4408 Richland Court, Monroe, NC 28110
- $485,000
- 4
- BD
- 3
- BA
- 2,175
- SqFt




Listing courtesy of Trade Street Properties & Investments LLC. Karen@TradeStProperties.com
Sold listing courtesy of EXP Realty LLC Ballantyne
- Sold Price
- $485,000
- List Price
- $485,000
- MLS#
- 4118482
- Status
- CLOSED
- Days on Market
- 38
- Property Type
- Residential
- Year Built
- 1997
- Closing Date
- Apr 29, 2024
- Bedrooms
- 4
- Bathrooms
- 3
- Full Baths
- 2
- Half Baths
- 1
- Lot Size
- 24,829
- Lot Size Area
- 0.5700000000000001
- Living Area
- 2,175
- Sq Ft Total
- 2175
- County
- Union
- Subdivision
- Cameron Woods
- Special Conditions
- None
- Dom
- Yes
Property Description
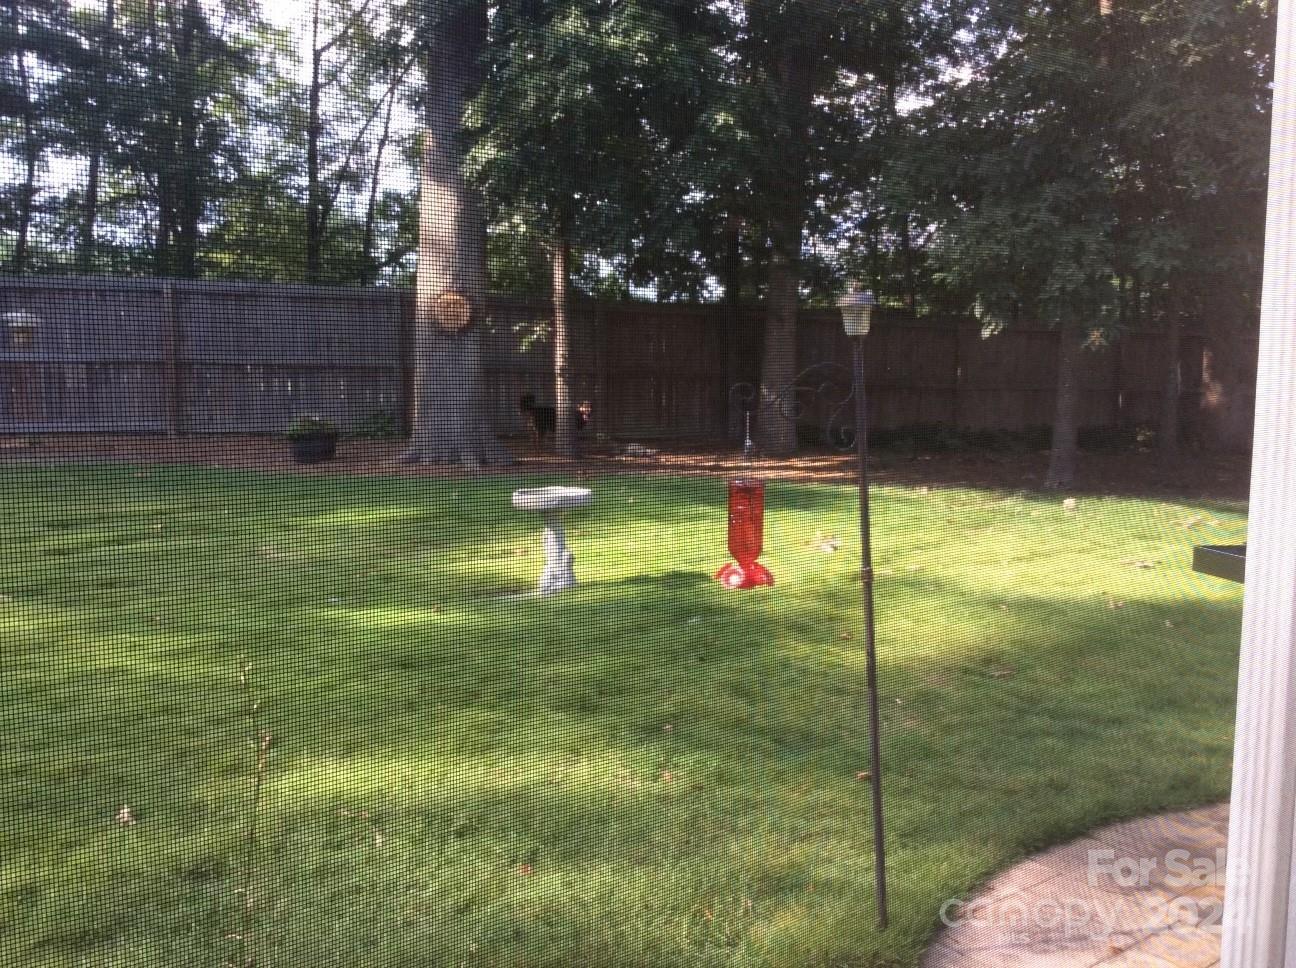
Move right into this immaculate home! Situated on over a 1/2 acre private lot, this home has about $80,000 worth of upgrades!! Enjoy the huge fenced-in flat backyard with above ground pool, screened in porch, fire pit, shed and still a ton of room to play and garden. The inside boasts all the room you need including a flex space for an office, study, or a formal living room. Upstairs, the primary bedroom is spacious, two good sized secondary bedrooms and a bonus/bedroom large enough for your entertainment needs. Upgrades include roof replaced and gutter guards installed, new windows (except garage), HVAC systems replaced, primary bath shower remodel, gas water heater replaced, crawlspace encapsulation, radiant heat barrier installed, wood flooring in most rooms, kitchen appliances less than 3 years old, refrigerator, washer and dryer included, and much more. This is a beautiful neighborhood w/large lots and NO HOA! Close to all the amenities Monroe and Sun Valley area have to offer.
Additional Information
- Fireplace
- Yes
- Interior Features
- Attic Stairs Pulldown
- Equipment
- Dishwasher, Disposal, Electric Range, Gas Water Heater, Microwave, Refrigerator, Washer/Dryer
- Foundation
- Crawl Space
- Main Level Rooms
- Kitchen, Dining Room, Bathroom-Half, Family Room, Flex Space
- Laundry Location
- Upper Level
- Heating
- Forced Air, Heat Pump, Natural Gas
- Water
- County Water
- Sewer
- County Sewer
- Exterior Features
- Fire Pit, In-Ground Irrigation, Above Ground Pool
- Exterior Construction
- Brick Partial, Vinyl
- Parking
- Attached Garage
- Driveway
- Concrete, Paved
- Elementary School
- Porter Ridge
- Middle School
- Piedmont
- High School
- Piedmont
- Zoning
- AQ4
- Total Property HLA
- 2175
Mortgage Calculator
“ Based on information submitted to the MLS GRID as of . All data is obtained from various sources and may not have been verified by broker or MLS GRID. Supplied Open House Information is subject to change without notice. All information should be independently reviewed and verified for accuracy. Some IDX listings have been excluded from this website. Properties may or may not be listed by the office/agent presenting the information © 2026 Canopy MLS as distributed by MLS GRID”

Last Updated: