3008 Southampton Circle, Gastonia, NC 28056
- $480,000
- 4
- BD
- 3
- BA
- 2,374
- SqFt






Listing courtesy of Garibaldi Realty, LLC. garibaldirealty@gmail.com
Sold listing courtesy of Corcoran HM Properties
- Sold Price
- $480,000
- List Price
- $479,900
- MLS#
- 4118401
- Status
- CLOSED
- Days on Market
- 30
- Property Type
- Residential
- Architectural Style
- Contemporary
- Year Built
- 1979
- Closing Date
- Apr 19, 2024
- Bedrooms
- 4
- Bathrooms
- 3
- Full Baths
- 2
- Half Baths
- 1
- Lot Size
- 27,878
- Lot Size Area
- 0.64
- Living Area
- 2,374
- Sq Ft Total
- 2374
- County
- Gaston
- Subdivision
- Southampton
- Special Conditions
- None
Property Description
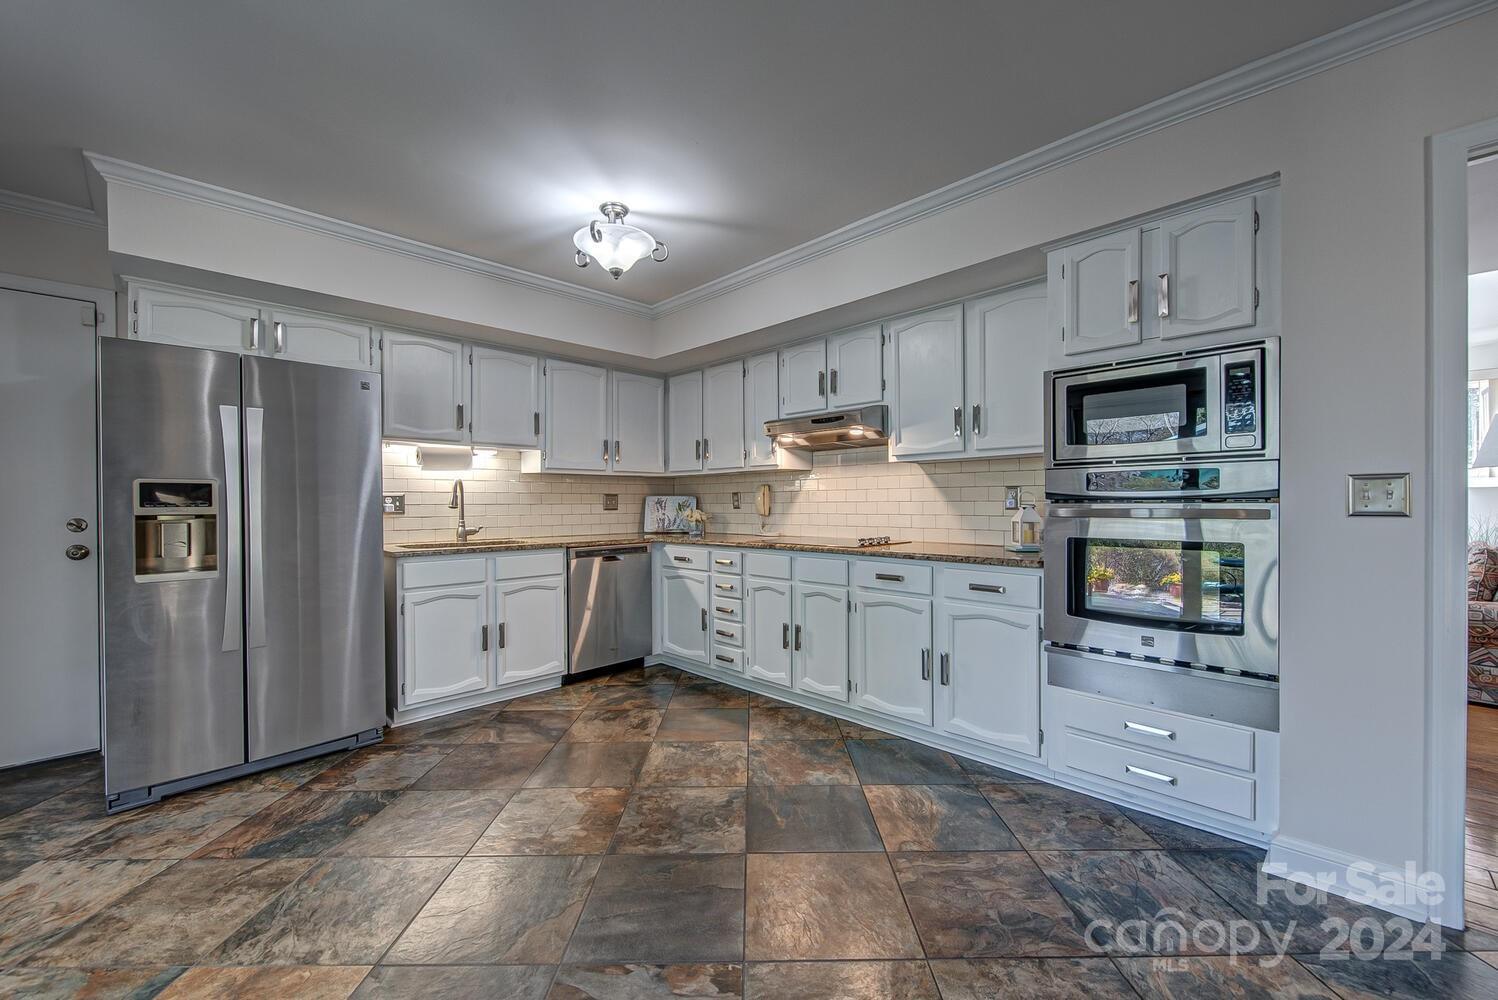
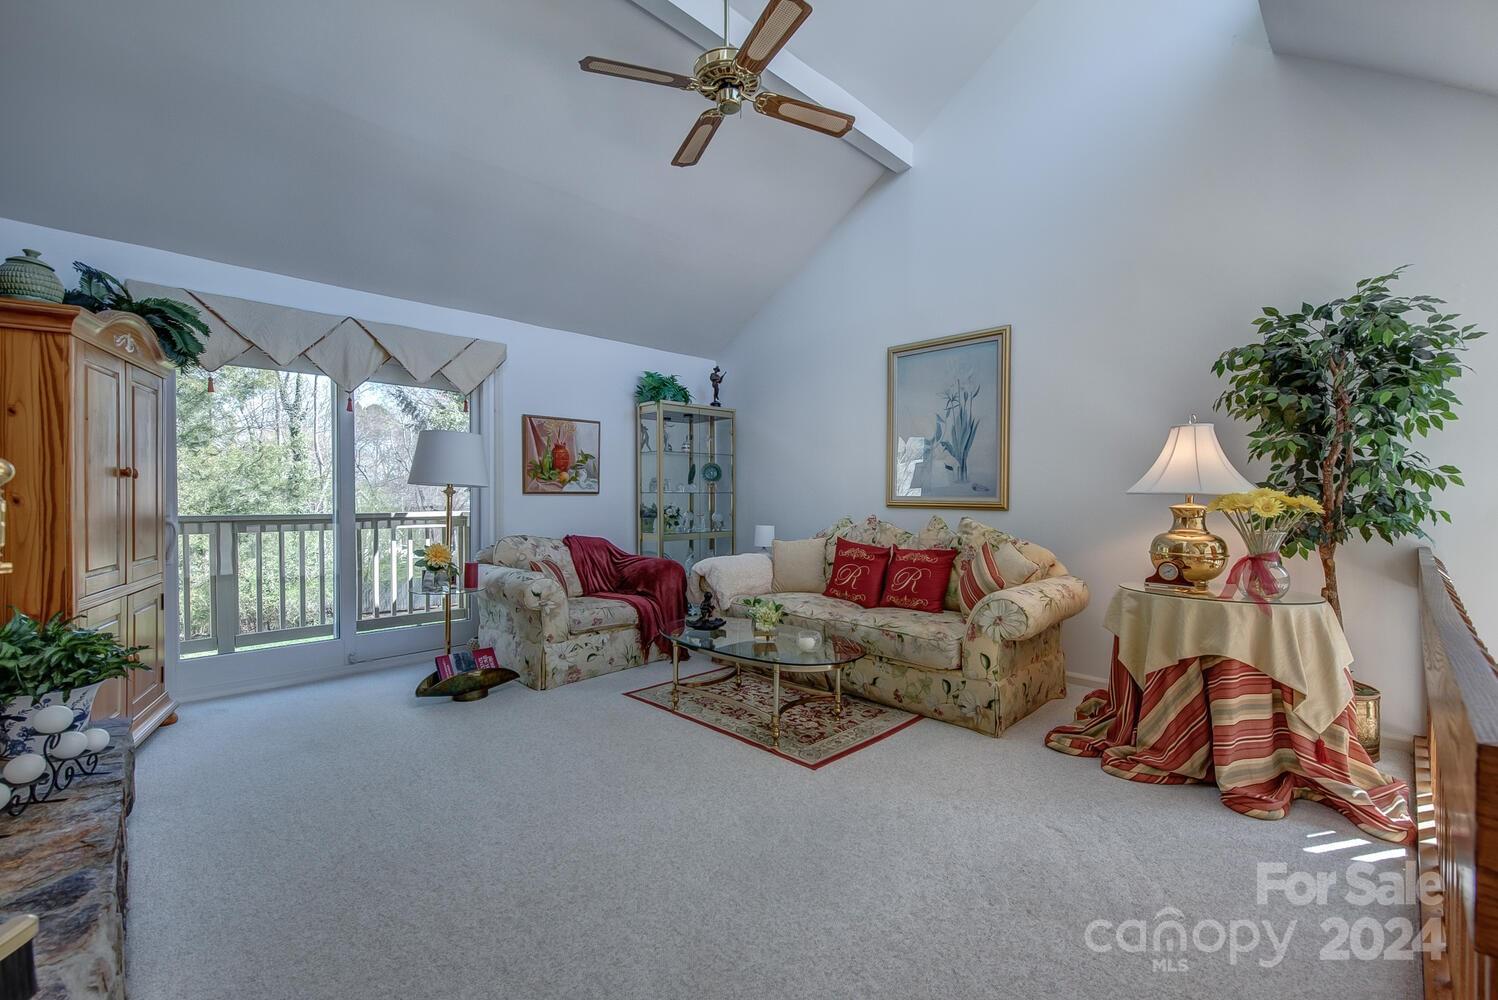
This gorgeous 4BD/2.5BA in Southampton neighborhood is now available and has a large lot with mature landscaping! The home has been very well maintained over the years! Home is located across street from Southampton Racquet Club, near Gaston Country Club and nearby access to I85 making commute to Charlotte and airport easy! Short drive to shopping, dining, entertainment and schools. When entering front door, the foyer is split to go to main level or second floor. There is a 2 story Living Room with trapezoid windows, spacious Kitchen with amazing porcelain tile floors and granite counter tops. The Primary bedroom & bath are on Main level! There are 3 additional bedrooms upstairs and a Den with fireplace and Juliet balcony. Tons of storage throughout & 4 additional closets in garage. An insulated garage door was recently installed and 4 sliding doors were newly installed. The home has a termite bond with Terminix & a home warranty is included. Excellent neighborhood for walking!
Additional Information
- Hoa Fee
- $150
- Hoa Fee Paid
- Annually
- Fireplace
- Yes
- Interior Features
- Attic Stairs Pulldown, Cable Prewire, Entrance Foyer, Storage, Vaulted Ceiling(s), Walk-In Closet(s)
- Floor Coverings
- Carpet, Stone, Tile, Vinyl, Wood
- Equipment
- Dishwasher, Disposal, Dryer, Electric Cooktop, Electric Water Heater, Exhaust Fan, Microwave, Refrigerator, Wall Oven, Washer/Dryer
- Foundation
- Slab
- Main Level Rooms
- Primary Bedroom, Kitchen, Dining Room, Living Room, Laundry, Bathroom-Full, Bathroom-Half
- Laundry Location
- Electric Dryer Hookup, In Hall, Inside, Laundry Room, Main Level
- Heating
- Electric, Heat Pump
- Water
- City
- Sewer
- Public Sewer
- Exterior Construction
- Stone, Wood
- Roof
- Shingle
- Parking
- Driveway, Attached Garage, Garage Door Opener, Garage Faces Side, On Street
- Driveway
- Concrete, Paved
- Lot Description
- Level, Rolling Slope, Wooded
- Elementary School
- W.A. Bess
- Middle School
- Cramerton
- High School
- Forestview
- Total Property HLA
- 2374
- Master on Main Level
- Yes
Mortgage Calculator
“ Based on information submitted to the MLS GRID as of . All data is obtained from various sources and may not have been verified by broker or MLS GRID. Supplied Open House Information is subject to change without notice. All information should be independently reviewed and verified for accuracy. Some IDX listings have been excluded from this website. Properties may or may not be listed by the office/agent presenting the information © 2026 Canopy MLS as distributed by MLS GRID”

Last Updated: