11544 Dartington Ridge Lane, Charlotte, NC 28262
- $600,000
- 5
- BD
- 3
- BA
- 3,512
- SqFt




Listing courtesy of Century 21 DiGioia Realty. david@signwithapro.com
Sold listing courtesy of Jason Mitchell Real Estate
- Sold Price
- $600,000
- List Price
- $610,000
- MLS#
- 4118263
- Status
- CLOSED
- Days on Market
- 34
- Property Type
- Residential
- Architectural Style
- Transitional
- Year Built
- 2004
- Closing Date
- Apr 18, 2024
- Bedrooms
- 5
- Bathrooms
- 3
- Full Baths
- 3
- Lot Size
- 24,829
- Lot Size Area
- 0.5700000000000001
- Living Area
- 3,512
- Sq Ft Total
- 3512
- County
- Mecklenburg
- Subdivision
- Fountaingrove
- Special Conditions
- None
Property Description
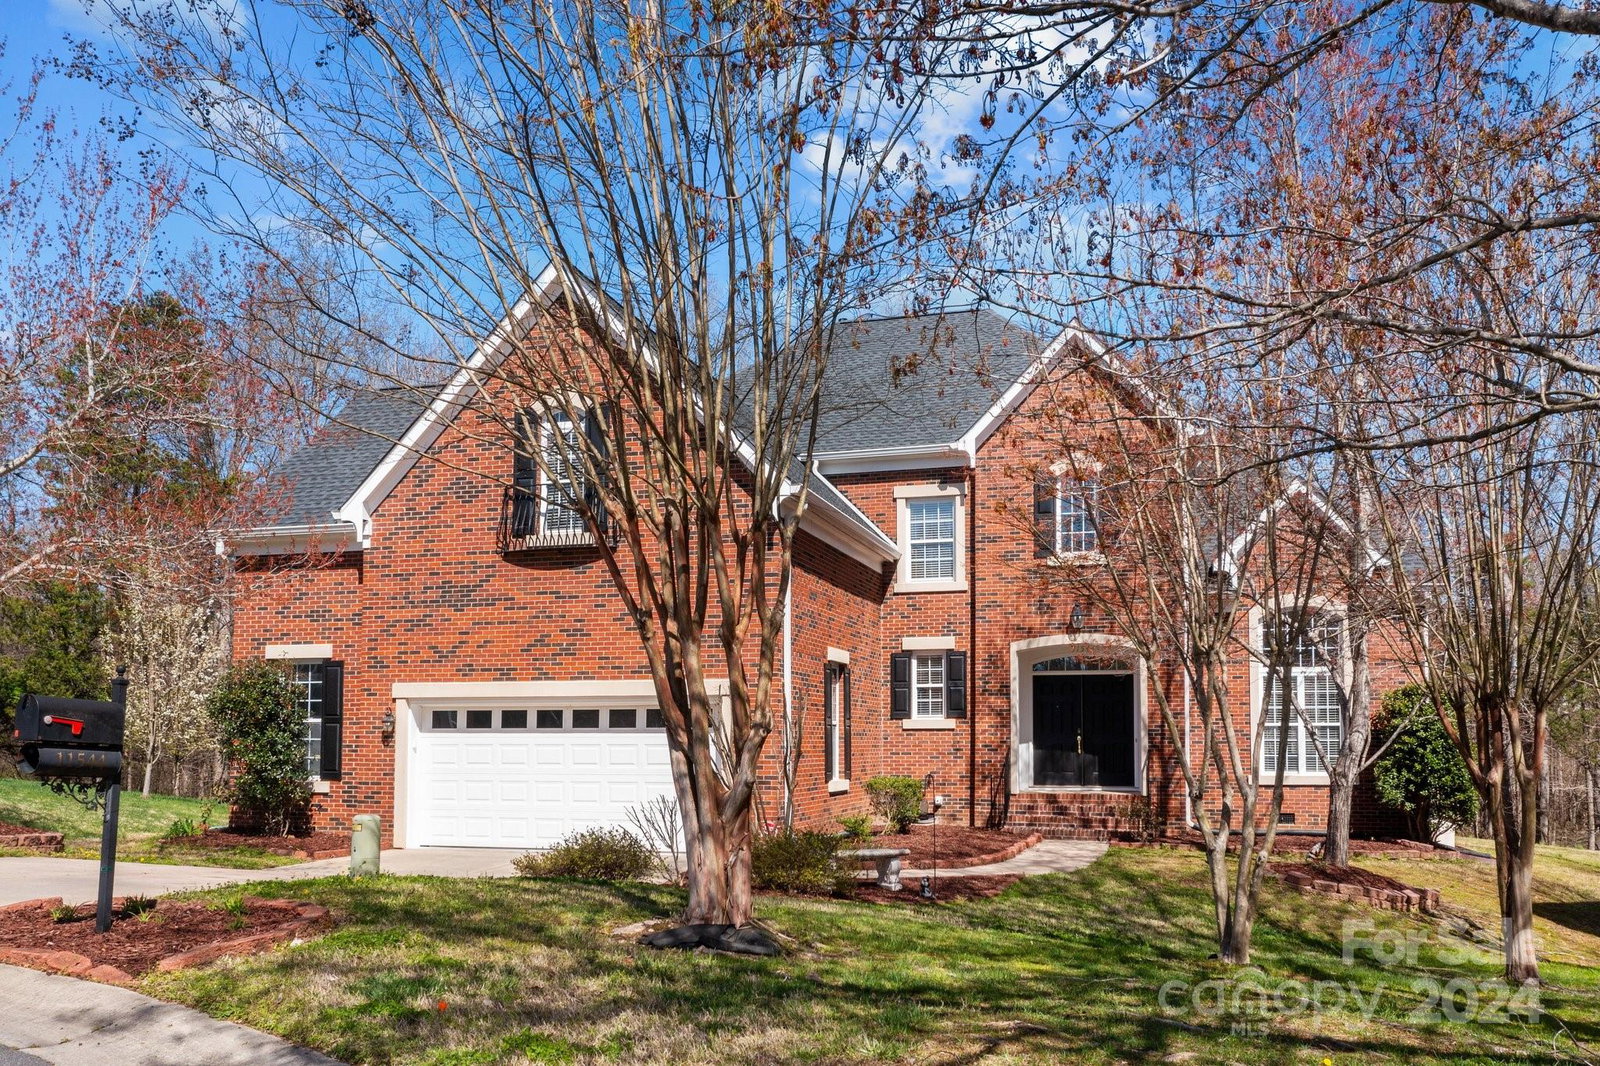
Welcome to this stunning 5 bed/3 bath Fountaingrove residence nestled on a spacious cul-de-sac lot with a charming brick front. Recently enhanced with over $20,000 in improvements, including new carpeting & fresh paint in 2024. Soaring 2-story foyer, adorned w/beautiful hardwood floors and open floor plan. Main level includes a versatile office w/French doors, easily convertible to a guest bedroom, complete with a full bath. Expansive kitchen features large island, abundant cabinet space, and walk-in pantry and opens to family room with fireplace. Primary suite complete with tray ceiling and a wall of windows overlooking the backyard. En-suite primary bath offers dual vanity sinks, jetted garden tub, walk-in shower, and tons of closet space. Upper level also includes 2 more bedrooms, a vast bonus room/bedroom, & guest full bathroom. The backyard is an oasis featuring a deck and huge paver patio w/charming pergola overlooking the tranquil woods. New roof 2020 with transferable warranty!
Additional Information
- Hoa Fee
- $560
- Hoa Fee Paid
- Annually
- Community Features
- Outdoor Pool, Picnic Area, Playground, Sidewalks, Street Lights, Walking Trails
- Fireplace
- Yes
- Interior Features
- Attic Other, Attic Stairs Pulldown, Built-in Features, Cable Prewire, Entrance Foyer, Garden Tub, Kitchen Island, Open Floorplan, Pantry, Tray Ceiling(s), Walk-In Closet(s), Walk-In Pantry
- Floor Coverings
- Carpet, Hardwood, Tile, Vinyl
- Equipment
- Dishwasher, Disposal, Down Draft, Electric Cooktop, Gas Water Heater, Microwave, Oven, Plumbed For Ice Maker, Refrigerator, Self Cleaning Oven, Wall Oven
- Foundation
- Crawl Space
- Main Level Rooms
- Living Room, Dining Room, Kitchen, Bedroom(s), Laundry, Bathroom-Full, Family Room, Breakfast
- Laundry Location
- Electric Dryer Hookup, Inside, Laundry Room, Main Level, Sink, Washer Hookup, Other - See Remarks
- Heating
- Central, Forced Air, Natural Gas
- Water
- City
- Sewer
- Public Sewer
- Exterior Construction
- Brick Partial, Vinyl
- Roof
- Shingle
- Parking
- Driveway, Attached Garage, Garage Door Opener, Garage Faces Front, Keypad Entry
- Driveway
- Concrete, Paved
- Lot Description
- Cul-De-Sac, Private, Creek/Stream, Wooded
- Elementary School
- Mallard Creek
- Middle School
- Ridge Road
- High School
- Mallard Creek
- Total Property HLA
- 3512
Mortgage Calculator
“ Based on information submitted to the MLS GRID as of . All data is obtained from various sources and may not have been verified by broker or MLS GRID. Supplied Open House Information is subject to change without notice. All information should be independently reviewed and verified for accuracy. Some IDX listings have been excluded from this website. Properties may or may not be listed by the office/agent presenting the information © 2026 Canopy MLS as distributed by MLS GRID”

Last Updated: