2419 Mint Thistle Court, Charlotte, NC 28269
- $275,000
- 4
- BD
- 3
- BA
- 2,171
- SqFt




Listing courtesy of Hines & Associates Realty LLC. me@RealtorTimBrown.com
Sold listing courtesy of Stephen Cooley Real Estate
- Sold Price
- $275,000
- List Price
- $265,000
- MLS#
- 4118231
- Status
- CLOSED
- Days on Market
- 36
- Property Type
- Residential
- Architectural Style
- Traditional
- Year Built
- 2008
- Closing Date
- Apr 17, 2024
- Bedrooms
- 4
- Bathrooms
- 3
- Full Baths
- 2
- Half Baths
- 1
- Lot Size
- 3,920
- Lot Size Area
- 0.09
- Living Area
- 2,171
- Sq Ft Total
- 2171
- County
- Mecklenburg
- Subdivision
- Meadowhill
- Special Conditions
- None
Property Description
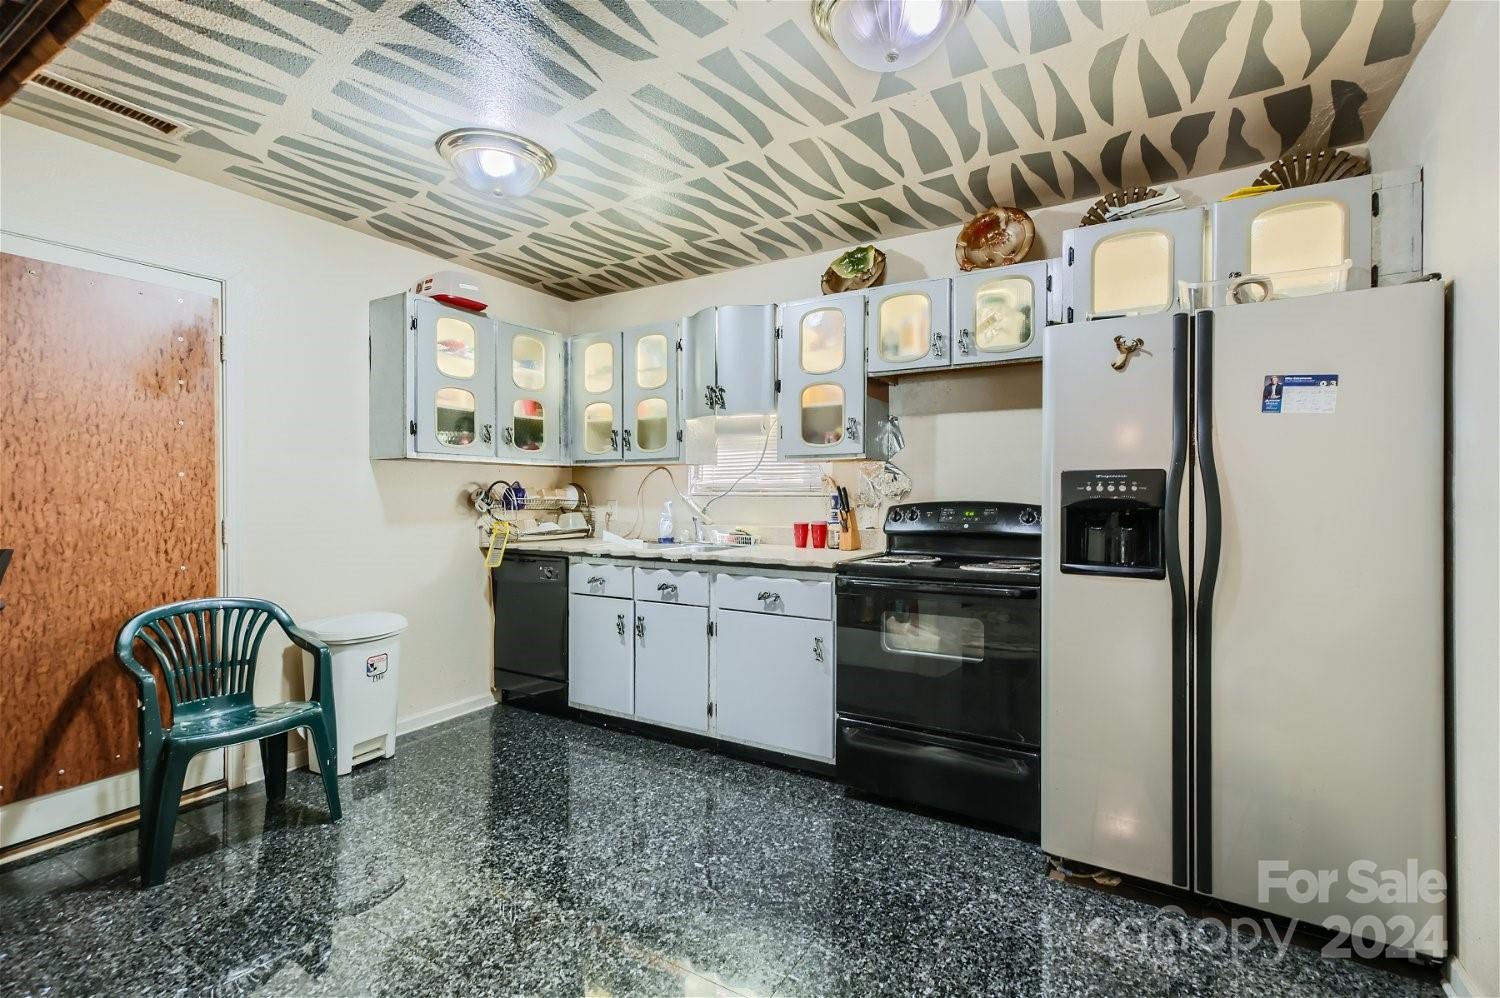
Welcome to this spacious 4-bedroom, 2.1-bathroom home with a one-car garage close to uptown Charlotte. This is a fantastic opportunity for those ready to roll up their sleeves and bring out the full potential of this gem. The home needs carpet, painting, & depersonalization. The cozy great room features a charming fireplace that seamlessly flows into the kitchen, which boasts elegant marble flooring, a unique tiki bar, and grey cabinets with illuminating lights for a modern touch. Adjacent to the kitchen is a versatile space that could serve as a formal dining room or a home office for those working remotely. Upstairs, the generously sized primary bedroom awaits, complete with an ensuite primary bath featuring a relaxing garden tub, dual sinks for convenience, and a spacious closet to store all your essentials. Three additional bedrooms provide ample space each equipped with double-door closets. While this home requires some TLC, it presents an incredible opportunity for buyers.
Additional Information
- Hoa Fee
- $66
- Hoa Fee Paid
- Quarterly
- Fireplace
- Yes
- Interior Features
- Attic Other, Garden Tub, Walk-In Closet(s)
- Equipment
- Dishwasher, Disposal, Electric Range, Gas Water Heater, Plumbed For Ice Maker
- Foundation
- Slab
- Main Level Rooms
- Kitchen, Dining Room, Great Room, Living Room, Bathroom-Half, Primary Bedroom, Bedroom(s), Bedroom(s), Bedroom(s), Bathroom-Full, Bathroom-Full
- Laundry Location
- Electric Dryer Hookup, Utility Room, Inside, Upper Level, Washer Hookup
- Heating
- Central, Forced Air
- Water
- City
- Sewer
- Public Sewer
- Exterior Construction
- Vinyl
- Parking
- Driveway, Attached Garage, Garage Faces Front
- Driveway
- Concrete, Paved
- Elementary School
- Unspecified
- Middle School
- Unspecified
- High School
- Unspecified
- Total Property HLA
- 2171
- Master on Main Level
- Yes
Mortgage Calculator
“ Based on information submitted to the MLS GRID as of . All data is obtained from various sources and may not have been verified by broker or MLS GRID. Supplied Open House Information is subject to change without notice. All information should be independently reviewed and verified for accuracy. Some IDX listings have been excluded from this website. Properties may or may not be listed by the office/agent presenting the information © 2026 Canopy MLS as distributed by MLS GRID”

Last Updated: