4530 Appley Mead Lane, Charlotte, NC 28269
- $462,000
- 3
- BD
- 2
- BA
- 2,295
- SqFt






Listing courtesy of Coldwell Banker Realty. dee@AtHomeintheCarolinas.com
Sold listing courtesy of COMPASS
- Sold Price
- $462,000
- List Price
- $450,000
- MLS#
- 4118143
- Status
- CLOSED
- Days on Market
- 32
- Property Type
- Residential
- Architectural Style
- Traditional
- Year Built
- 1990
- Closing Date
- Apr 16, 2024
- Bedrooms
- 3
- Bathrooms
- 2
- Full Baths
- 2
- Lot Size
- 10,890
- Lot Size Area
- 0.25
- Living Area
- 2,295
- Sq Ft Total
- 2295
- County
- Mecklenburg
- Subdivision
- Wellington
- Special Conditions
- None
- Waterfront Features
- None
Property Description
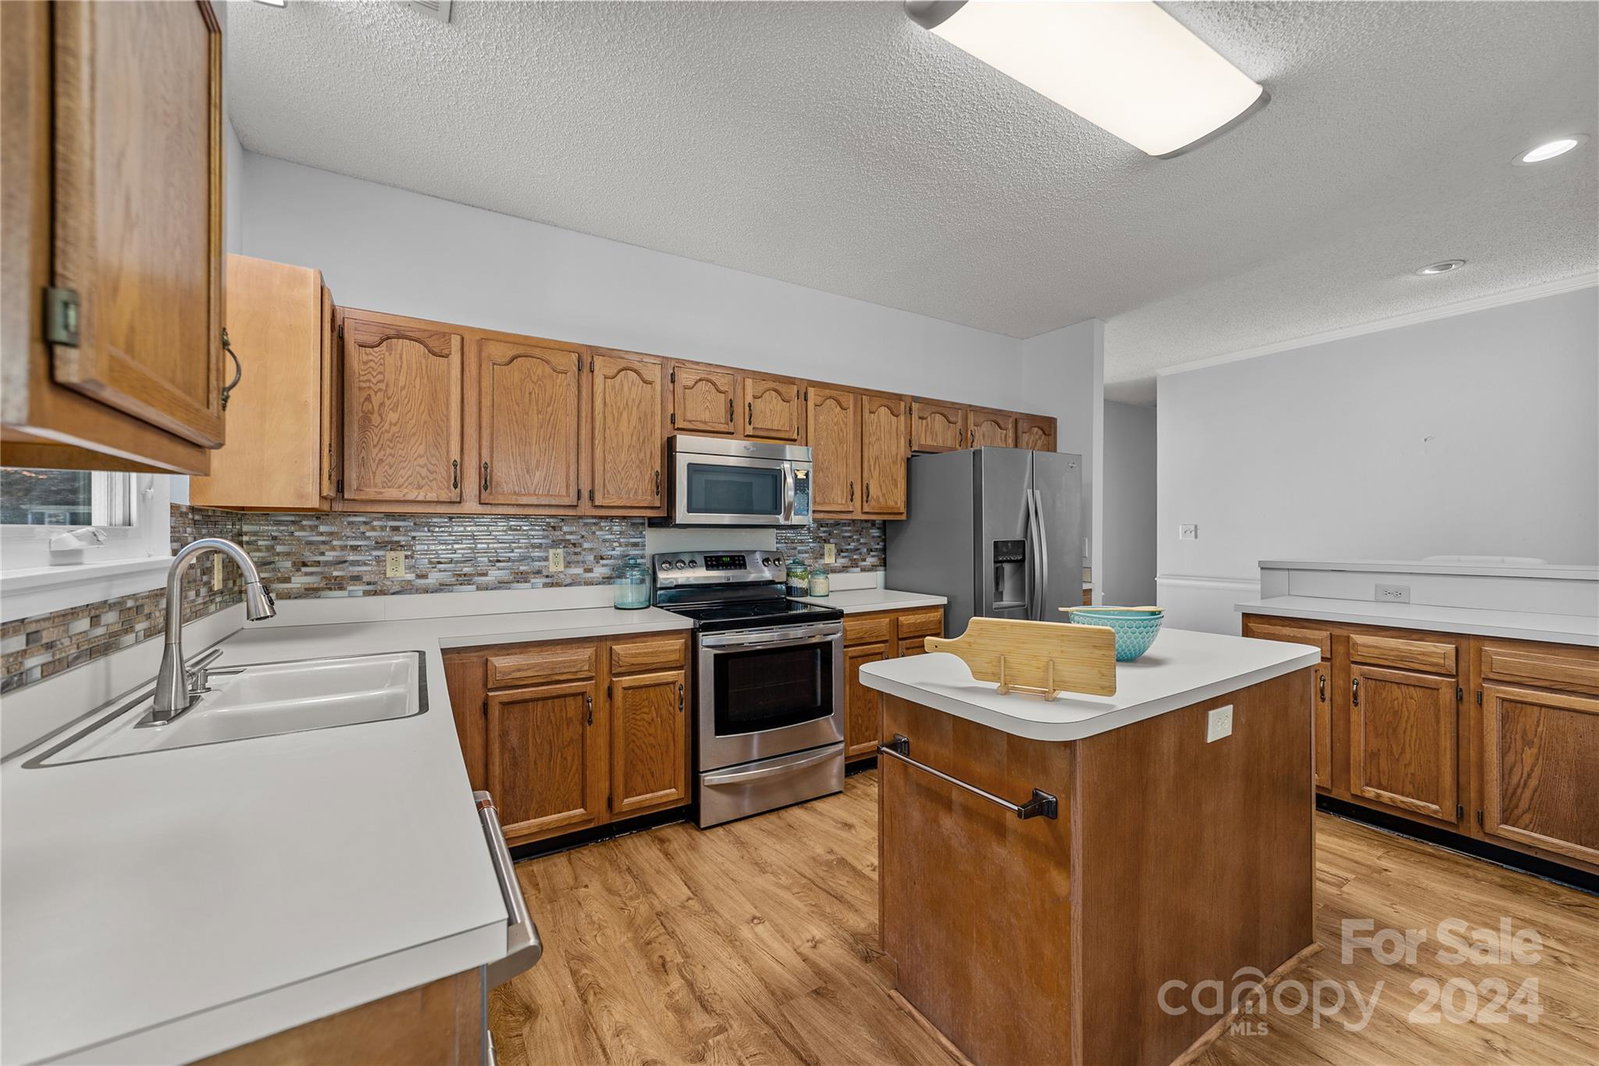
OPEN HOUSE CANCELED MULTIPLE OFFER RCVD Imagine yourself working from home at lightning-fast Google Fiber speeds, installed! The spacious kitchen is perfect for preparing gourmet meals, & the large counters are begging for homemade delicacies to be made. You'll find the stainless steel two-drawer cafe dishwasher a breeze with clean up. The open floor plan lends you plenty of room for hosting holiday gatherings in this almost 2,300sqft home. As you enter the primary suite, you'll notice that all the bedroom carpets are newer & freshly cleaned. Each bathroom has been updated, but the primary bathroom has been transformed. The standard shower has been replaced with an impressive oversized tiled surround & semi-frameless glass door. Both bathrooms feature gentleman-height vanities with dual sinks & high-efficiency comfort height toilets. Move to the fully fenced backyard you'll find a peaceful oasis. The outdoor veranda has a wrap-around deck, perfect for enjoying your sculpted landscape.
Additional Information
- Hoa Fee
- $164
- Hoa Fee Paid
- Quarterly
- Community Features
- Outdoor Pool, Recreation Area, Tennis Court(s), Walking Trails, Other
- Fireplace
- Yes
- Interior Features
- Attic Stairs Pulldown
- Floor Coverings
- Carpet, Vinyl
- Equipment
- Dishwasher
- Foundation
- Slab
- Main Level Rooms
- Primary Bedroom, Bedroom(s), Bedroom(s), Kitchen, Living Room, Dining Room, Dining Area, Laundry, Office
- Laundry Location
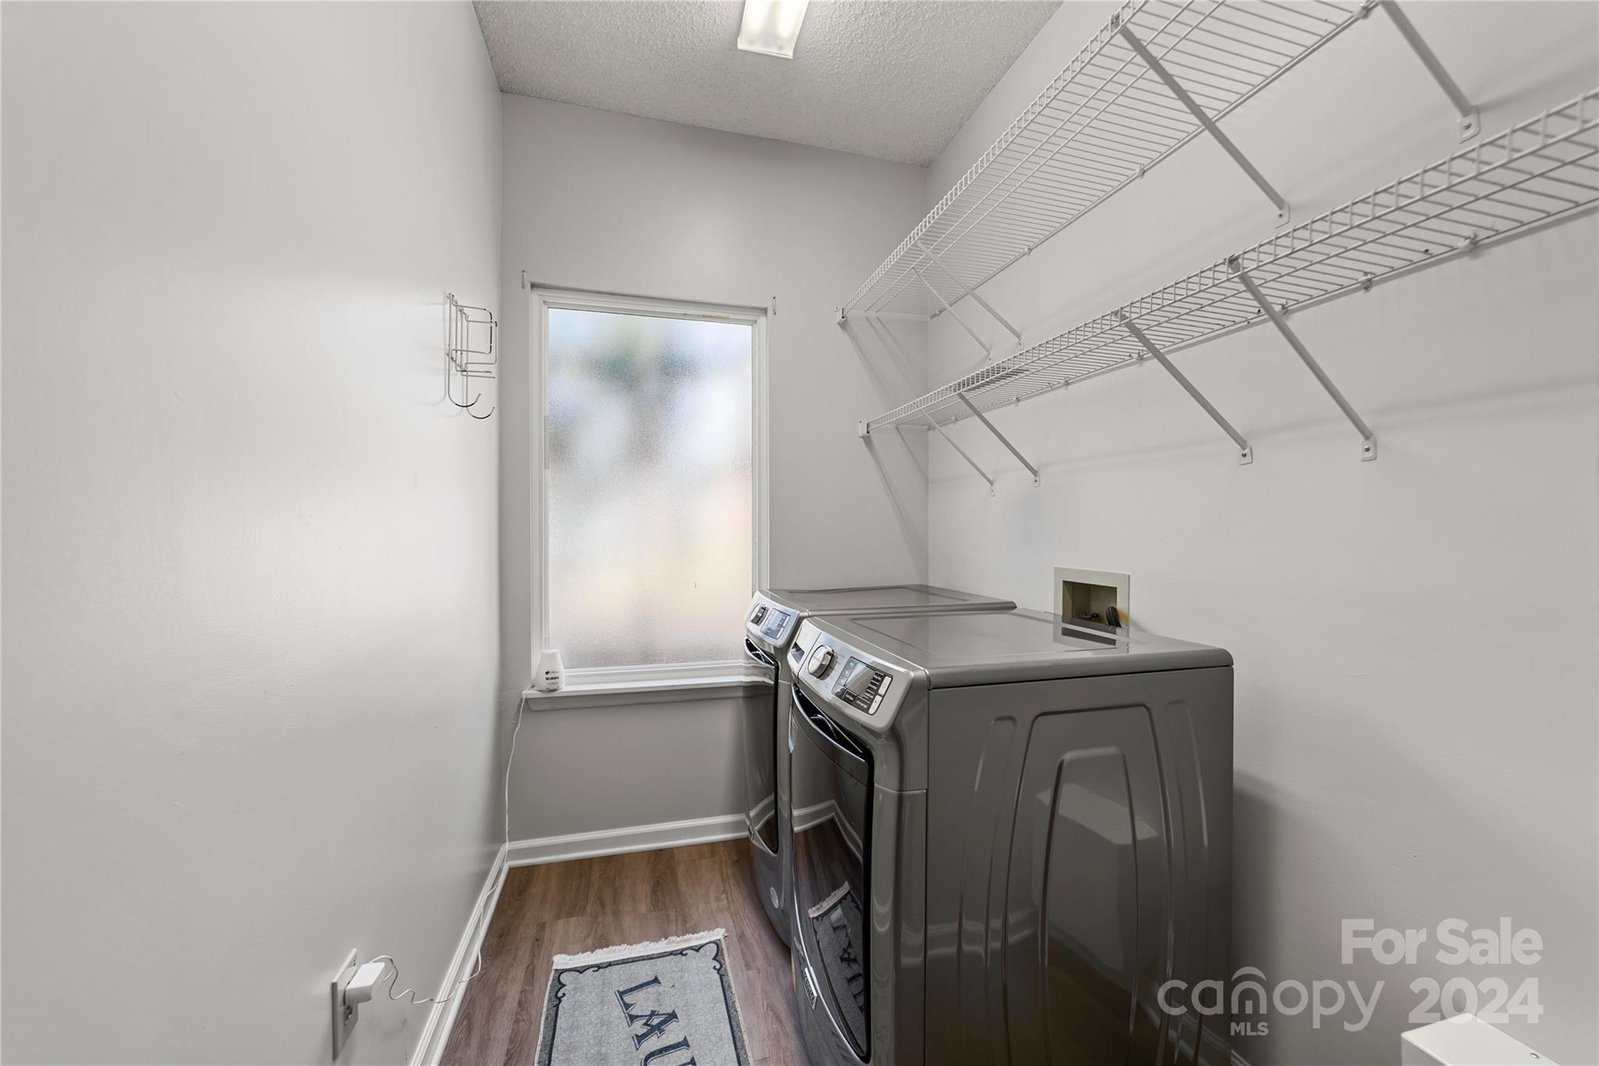
- Mud Room
- Heating
- Central
- Water
- City
- Sewer
- Public Sewer
- Exterior Features
- Storage
- Exterior Construction
- Fiber Cement, Hardboard Siding, Vinyl
- Roof
- Shingle
- Parking
- Driveway, Attached Garage, Keypad Entry
- Driveway
- Concrete, Paved
- Elementary School
- Croft Community
- Middle School
- Ridge Road
- High School
- Mallard Creek
- Total Property HLA
- 2295
- Master on Main Level
- Yes
Mortgage Calculator
“ Based on information submitted to the MLS GRID as of . All data is obtained from various sources and may not have been verified by broker or MLS GRID. Supplied Open House Information is subject to change without notice. All information should be independently reviewed and verified for accuracy. Some IDX listings have been excluded from this website. Properties may or may not be listed by the office/agent presenting the information © 2026 Canopy MLS as distributed by MLS GRID”

Last Updated: