304 Old Mill Drive, Morganton, NC 28655
- $659,000
- 3
- BD
- 3
- BA
- 2,596
- SqFt



Listing courtesy of WNC Real Estate at Lake James. ChristieLeonardHomes@gmail.com
Sold listing courtesy of WNC Real Estate at Lake James
- Sold Price
- $659,000
- List Price
- $689,900
- MLS#
- 4118094
- Status
- CLOSED
- Days on Market
- 68
- Property Type
- Residential
- Year Built
- 2019
- Closing Date
- Jun 06, 2024
- Bedrooms
- 3
- Bathrooms
- 3
- Full Baths
- 3
- Lot Size
- 45,302
- Lot Size Area
- 1.04
- Living Area
- 2,596
- Sq Ft Total
- 2596
- County
- Burke
- Subdivision
- The Meadows
- Special Conditions
- None
- Waterfront Features
- Other - See Remarks
Property Description
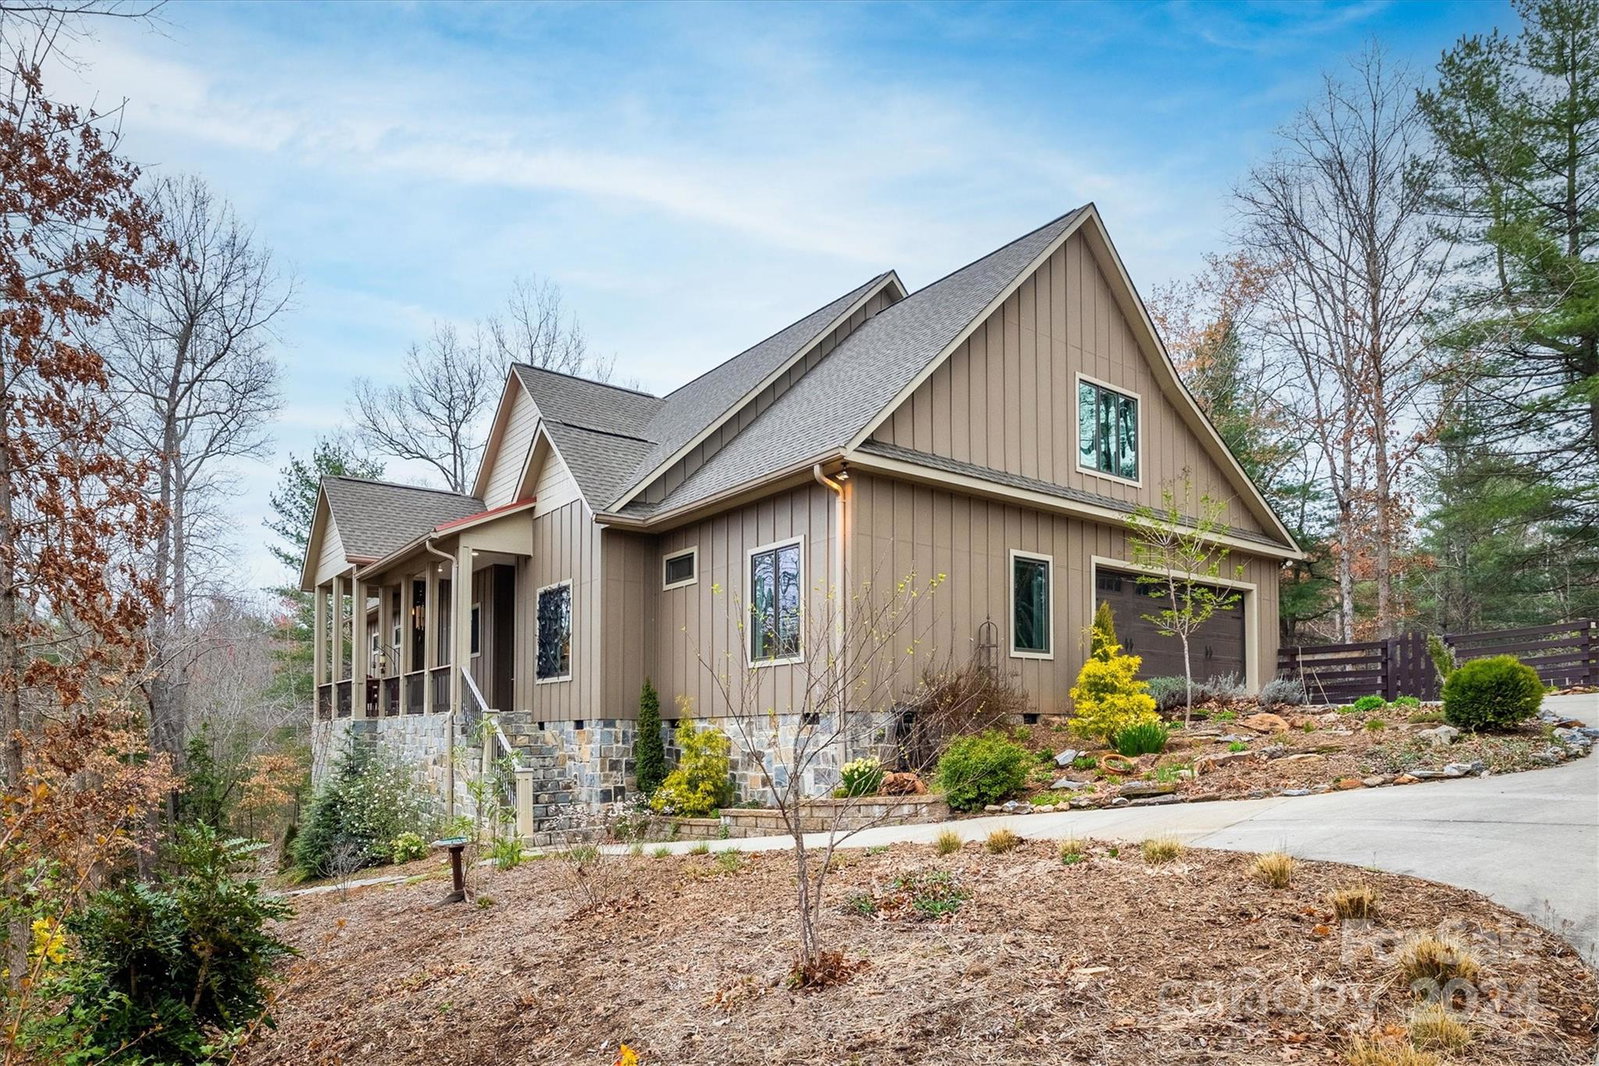
This property will WOW you!! One of a kind custom-built home on 1 acre w/ privacy above Hunter's Creek/waterfalls allowing you to enjoy its sight & sound year-round. This homesite offers privacy in a well-established neighborhood while being less than 10 mins outside of Downtown Morganton. When you enter, note the open concept kitchen, dining, & living room w/beautiful fireplace under a vaulted ceiling. Off the living room, you will love the primary w/vaulted ceiling & 2 walk-ins. High-end primary bath w/ 2 vanities, fully tiled walk-in shower with rain head. On the other side of the home, find 2 more bedrooms & an ample-sized laundry room. Upstairs, spread out in the bonus room with full 3rd bath. Note the craftsmanship throughout along with real hardwoods, oversized windows, custom cabinetry & more! Outside is an oasis boasting a screened porch, covered swing area, professional landscaping, rocked patio/firepit overlooking the creek. Storage w/the oversized garage & partial basement!
Additional Information
- Hoa Fee
- $500
- Hoa Fee Paid
- Annually
- Fireplace
- Yes
- Interior Features
- Breakfast Bar, Built-in Features, Open Floorplan, Pantry, Split Bedroom, Vaulted Ceiling(s), Walk-In Closet(s), Other - See Remarks
- Floor Coverings
- Tile, Wood
- Equipment
- Dishwasher, Electric Range, Exhaust Fan, Gas Water Heater, Microwave, Refrigerator
- Foundation
- Crawl Space, Other - See Remarks
- Main Level Rooms
- Bedroom(s), Kitchen, Living Room, Primary Bedroom, Bedroom(s), Dining Area, Laundry, Bathroom-Full
- Laundry Location
- Inside, Main Level, Sink
- Heating
- Ductless, Heat Pump
- Water
- City
- Sewer
- Public Sewer
- Exterior Features
- Fire Pit, Other - See Remarks
- Exterior Construction
- Hardboard Siding, Stone
- Roof
- Shingle
- Parking
- Driveway, Attached Garage, Garage Faces Side
- Driveway
- Concrete, Paved
- Lot Description
- Rolling Slope, Creek/Stream, Wooded
- Elementary School
- Mull
- Middle School
- Liberty
- High School
- Patton
- Total Property HLA
- 2596
- Master on Main Level
- Yes
Mortgage Calculator
“ Based on information submitted to the MLS GRID as of . All data is obtained from various sources and may not have been verified by broker or MLS GRID. Supplied Open House Information is subject to change without notice. All information should be independently reviewed and verified for accuracy. Some IDX listings have been excluded from this website. Properties may or may not be listed by the office/agent presenting the information © 2026 Canopy MLS as distributed by MLS GRID”

Last Updated: