80 Misty Ridge Lane, Leicester, NC 28748
- $315,000
- 4
- BD
- 3
- BA
- 2,033
- SqFt




Listing courtesy of GreyBeard Realty. kevin@greybeardrealty.com
Sold listing courtesy of Mountain Adventure Realty
- Sold Price
- $315,000
- List Price
- $315,000
- MLS#
- 4118003
- Status
- CLOSED
- Days on Market
- 47
- Property Type
- Residential
- Year Built
- 1998
- Closing Date
- Apr 30, 2024
- Bedrooms
- 4
- Bathrooms
- 3
- Full Baths
- 2
- Half Baths
- 1
- Lot Size
- 45,215
- Lot Size Area
- 1.038
- Living Area
- 2,033
- Sq Ft Total
- 2033
- County
- Buncombe
- Subdivision
- Country Place
- Special Conditions
- None
- Waterfront Features
- None
Property Description
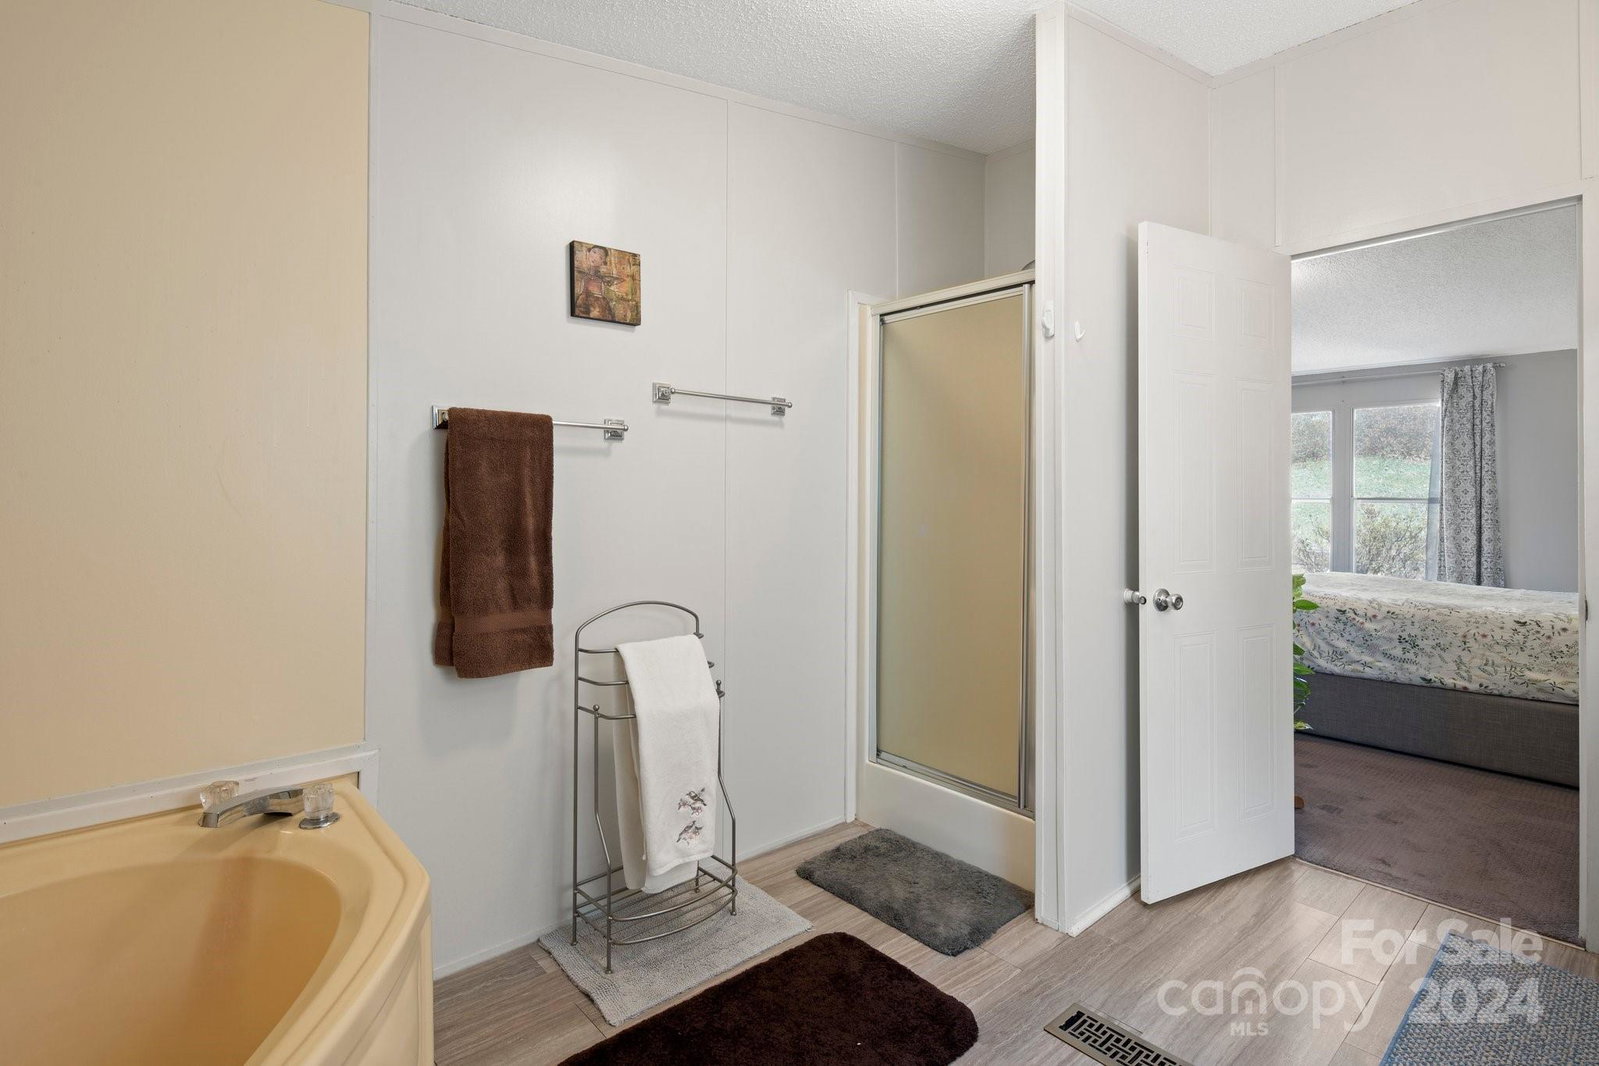
Welcome to your spacious sanctuary! This expansive 4-bedroom, 3-bath home sits on around an acre of usable land, offering a perfect blend of tranquility & possibility. Plus, only a short, 20 min drive to Asheville! Experience scenic views of the mountains, creating a picturesque backdrop for everyday living. Inside, the home features a perfect open floor plan with 2 living areas, & includes a generously-sized bonus room off the primary bedroom, offering endless possibilities as a private den, a dedicated office space, or a cozy nursery. Step onto the covered deck & be greeted by the soothing sounds of nature as you overlook your expansive yard, the perfect spot for unwinding or entertaining guests. A fenced yard provides privacy for your loved ones & pets to roam freely. Meticulously maintained, & a new roof in 2022, this home exudes a sense of pride of ownership & promises years of wonderful memories. Don't miss out on the opportunity to experience peaceful living on Misty Ridge Lane!
Additional Information
- Hoa Fee
- $56
- Hoa Fee Paid
- Monthly
- Fireplace
- Yes
- Interior Features
- Breakfast Bar, Garden Tub, Kitchen Island, Open Floorplan, Pantry, Walk-In Closet(s)
- Equipment
- Dishwasher, Electric Range, Electric Water Heater, Refrigerator
- Foundation
- Crawl Space
- Main Level Rooms
- Living Room, Den, Primary Bedroom, Bedroom(s), Bedroom(s), Bedroom(s), Kitchen, Dining Area, Office, Bathroom-Full, Bathroom-Full, Bathroom-Half, Laundry
- Laundry Location
- Electric Dryer Hookup, Mud Room, Laundry Room, Main Level, Washer Hookup
- Heating
- Central, Heat Pump
- Water
- Community Well
- Sewer
- Septic Installed
- Exterior Construction
- Vinyl
- Roof
- Shingle
- Parking
- Driveway
- Driveway
- Asphalt, Gravel, Paved
- Lot Description
- Views
- Elementary School
- Leicester/Eblen
- Middle School
- Clyde A Erwin
- High School
- Clyde A Erwin
- Zoning
- OU
- Total Property HLA
- 2033
- Master on Main Level
- Yes
Mortgage Calculator
“ Based on information submitted to the MLS GRID as of . All data is obtained from various sources and may not have been verified by broker or MLS GRID. Supplied Open House Information is subject to change without notice. All information should be independently reviewed and verified for accuracy. Some IDX listings have been excluded from this website. Properties may or may not be listed by the office/agent presenting the information © 2026 Canopy MLS as distributed by MLS GRID”

Last Updated: