6613 Bunker Hill Circle, Charlotte, NC 28210
- $425,000
- 3
- BD
- 3
- BA
- 1,654
- SqFt




Listing courtesy of Keller Williams University City. daniel@knaxgroup.com
Sold listing courtesy of Allen Tate Lake Norman
- Sold Price
- $425,000
- List Price
- $425,000
- MLS#
- 4117926
- Status
- CLOSED
- Days on Market
- 38
- Property Type
- Residential
- Architectural Style
- Charleston
- Year Built
- 1972
- Closing Date
- Apr 29, 2024
- Bedrooms
- 3
- Bathrooms
- 3
- Full Baths
- 2
- Half Baths
- 1
- Lot Size
- 1,306
- Lot Size Area
- 0.03
- Living Area
- 1,654
- Sq Ft Total
- 1654
- County
- Mecklenburg
- Subdivision
- Olde Georgetowne
- Special Conditions
- None
Property Description
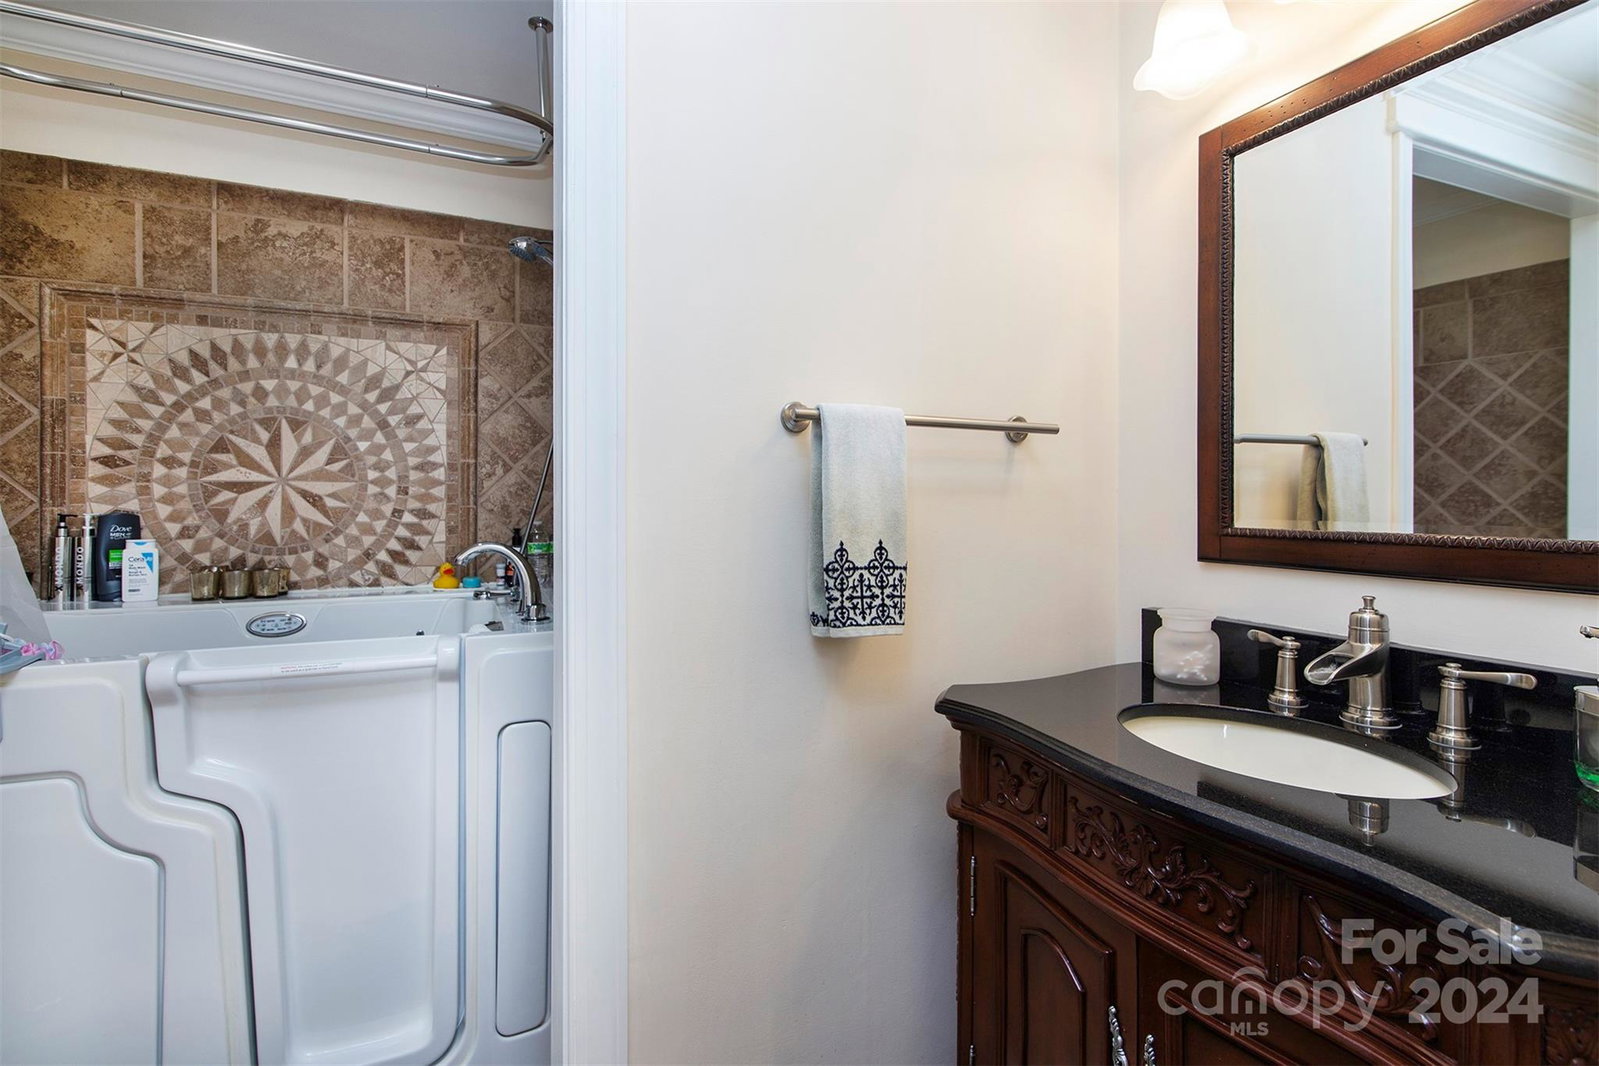
Exceptional all-brick townhome in the sought-after Olde-Georgetowne community, perfectly situated in the heart of Charlotte mere minutes from the South Park Mall, Phillips Place, and many more shopping. This Charleston-style courtyard entry is adorned with an elegant iron gate with a unique architectural feature. Open floor plan ideal for entertaining boasting 9" ceilings on the main level. Offering 3 bedrooms and 2.5 bathrooms, Ascend the staircase featuring stylish iron spindles and treads, and prepare meals in the stunning open floor kitchen with living and breakfast area featuring fully custom built-in cabinetry, a center island with granite countertops, mosaic tile backsplash, and top of the line stainless appliances. Enjoy an abundance of natural light streaming through the windows and doors, accentuating the exquisite moldings and recessed lighting, or enjoy your privacy with the brick-enclosed courtyard in the back with an outdoor storage room.
Additional Information
- Hoa Fee
- $326
- Hoa Fee Paid
- Monthly
- Community Features
- Outdoor Pool, Playground, Pond, Tennis Court(s)
- Fireplace
- Yes
- Interior Features
- Attic Stairs Pulldown, Breakfast Bar, Built-in Features, Kitchen Island, Open Floorplan, Pantry, Storage, Tray Ceiling(s), Walk-In Closet(s)
- Floor Coverings
- Laminate, Tile
- Equipment
- Convection Oven, Dishwasher, Disposal, Double Oven, Electric Water Heater, Exhaust Hood, Gas Cooktop, Microwave, Refrigerator
- Foundation
- Slab
- Main Level Rooms
- Bathroom-Half, Kitchen, Living Room, Office, Dining Room
- Laundry Location
- Laundry Closet, Main Level
- Heating
- Forced Air, Natural Gas
- Water
- City
- Sewer
- Public Sewer
- Exterior Construction
- Brick Full
- Parking
- Assigned, Parking Space(s)
- Driveway
- Asphalt, None, Paved
- Elementary School
- Beverly Woods
- Middle School
- Carmel
- High School
- South Mecklenburg
- Zoning
- R-20 MF
- Total Property HLA
- 1654
Mortgage Calculator
“ Based on information submitted to the MLS GRID as of . All data is obtained from various sources and may not have been verified by broker or MLS GRID. Supplied Open House Information is subject to change without notice. All information should be independently reviewed and verified for accuracy. Some IDX listings have been excluded from this website. Properties may or may not be listed by the office/agent presenting the information © 2026 Canopy MLS as distributed by MLS GRID”

Last Updated: