2135 Kilkenney Hill Road, Matthews, NC 28105
- $575,000
- 4
- BD
- 3
- BA
- 2,425
- SqFt




Listing courtesy of Coldwell Banker Realty. susie.verrill@cbcarolinas.com
Sold listing courtesy of Belle Properties
- Sold Price
- $575,000
- List Price
- $550,000
- MLS#
- 4117880
- Status
- CLOSED
- Days on Market
- 42
- Property Type
- Residential
- Architectural Style
- Traditional
- Year Built
- 1988
- Closing Date
- Aug 02, 2024
- Bedrooms
- 4
- Bathrooms
- 3
- Full Baths
- 2
- Half Baths
- 1
- Lot Size
- 15,245
- Lot Size Area
- 0.35000000000000003
- Living Area
- 2,425
- Sq Ft Total
- 2425
- County
- Mecklenburg
- Subdivision
- Ashley Creek
- Special Conditions
- None
Property Description
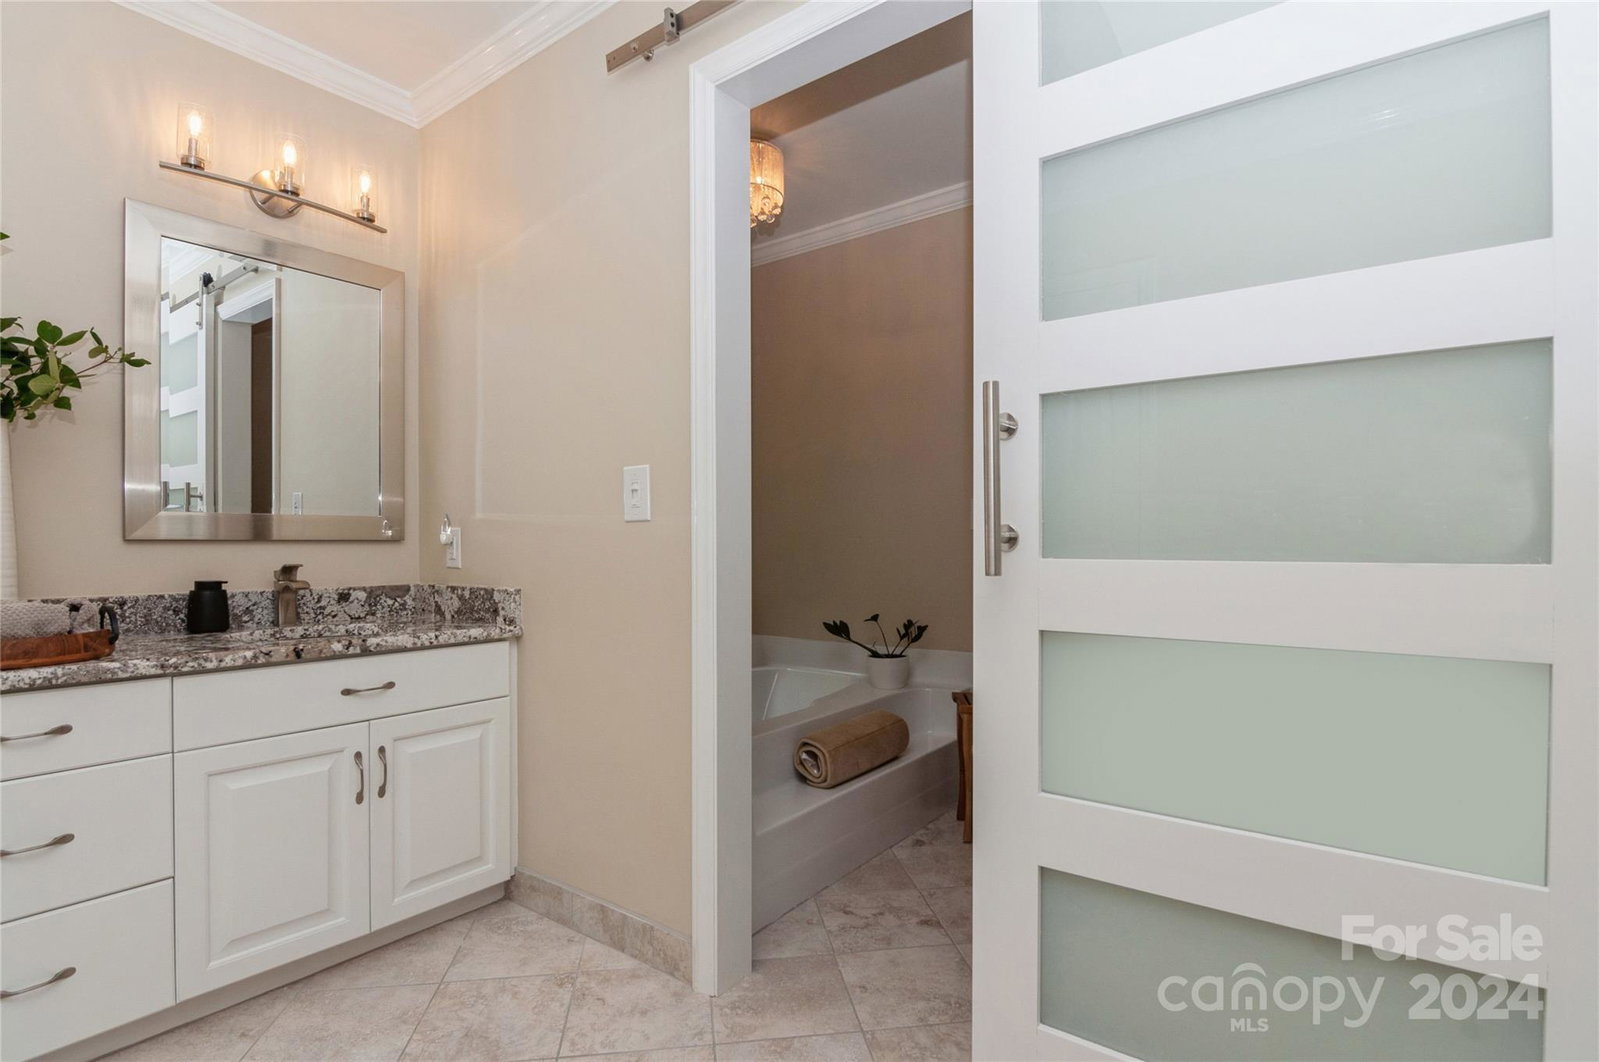
Come and see this charming, meticulously maintained home in Ashley Creek! The classic layout offers versatility, featuring a spacious great room, a living room/office, a dining room, a kitchen, and a laundry room on the main floor. Upstairs, you'll find the primary suite with a newly renovated bath (2023), three additional bedrooms, and an updated hall bath. Outside, enjoy the large 0.35-acre lot with a koi pond (sans fish), a deck, a fire pit area, and a storage shed. The home boasts replacement windows (excluding the picture window in the primary bath), fresh exterior paint (2020), refreshed interior paint (2024), commercial-grade water heater (2018), new vapor barrier and insulation (2018), chimney work on the fireplace with transferable warranty (2021), microwave (2022), and other appliances (2018), garage door and motor (2020), and carpet (2022). Oversized two car garage for all your storage needs. An American Home Shield home warranty is included for added peace of mind.
Additional Information
- Hoa Fee
- $110
- Hoa Fee Paid
- Annually
- Fireplace
- Yes
- Interior Features
- Attic Other, Attic Stairs Pulldown, Garden Tub, Pantry, Walk-In Closet(s)
- Floor Coverings
- Bamboo, Carpet, Tile
- Equipment
- Dishwasher, Disposal, Electric Cooktop, Electric Oven, Gas Water Heater, Microwave, Refrigerator
- Foundation
- Crawl Space
- Main Level Rooms
- Family Room, Flex Space, Dining Room, Kitchen, Breakfast, Laundry, Bathroom-Half
- Laundry Location
- Mud Room
- Heating
- Forced Air
- Water
- City
- Sewer
- Public Sewer
- Exterior Features
- Fire Pit
- Exterior Construction
- Hardboard Siding
- Roof
- Shingle
- Parking
- Driveway, Attached Garage, Garage Door Opener, Garage Faces Front, Keypad Entry
- Driveway
- Concrete, Paved
- Lot Description
- Level
- Elementary School
- Matthews
- Middle School
- Crestdale
- High School
- Butler
- Total Property HLA
- 2425
Mortgage Calculator
“ Based on information submitted to the MLS GRID as of . All data is obtained from various sources and may not have been verified by broker or MLS GRID. Supplied Open House Information is subject to change without notice. All information should be independently reviewed and verified for accuracy. Some IDX listings have been excluded from this website. Properties may or may not be listed by the office/agent presenting the information © 2026 Canopy MLS as distributed by MLS GRID”

Last Updated: