29 Canterbury Road, Asheville, NC 28805
- $500,000
- 2
- BD
- 2
- BA
- 1,517
- SqFt




Listing courtesy of Keller Williams Professionals. mauriehill@kw.com
Sold listing courtesy of Nest Realty Asheville
- Sold Price
- $500,000
- List Price
- $475,000
- MLS#
- 4117863
- Status
- CLOSED
- Days on Market
- 33
- Property Type
- Residential
- Architectural Style
- Cottage, Ranch, Traditional
- Year Built
- 1949
- Closing Date
- Apr 18, 2024
- Bedrooms
- 2
- Bathrooms
- 2
- Full Baths
- 2
- Lot Size
- 8,276
- Lot Size Area
- 0.19
- Living Area
- 1,517
- Sq Ft Total
- 1517
- County
- Buncombe
- Subdivision
- Beverly Hills
- Special Conditions
- None
Property Description
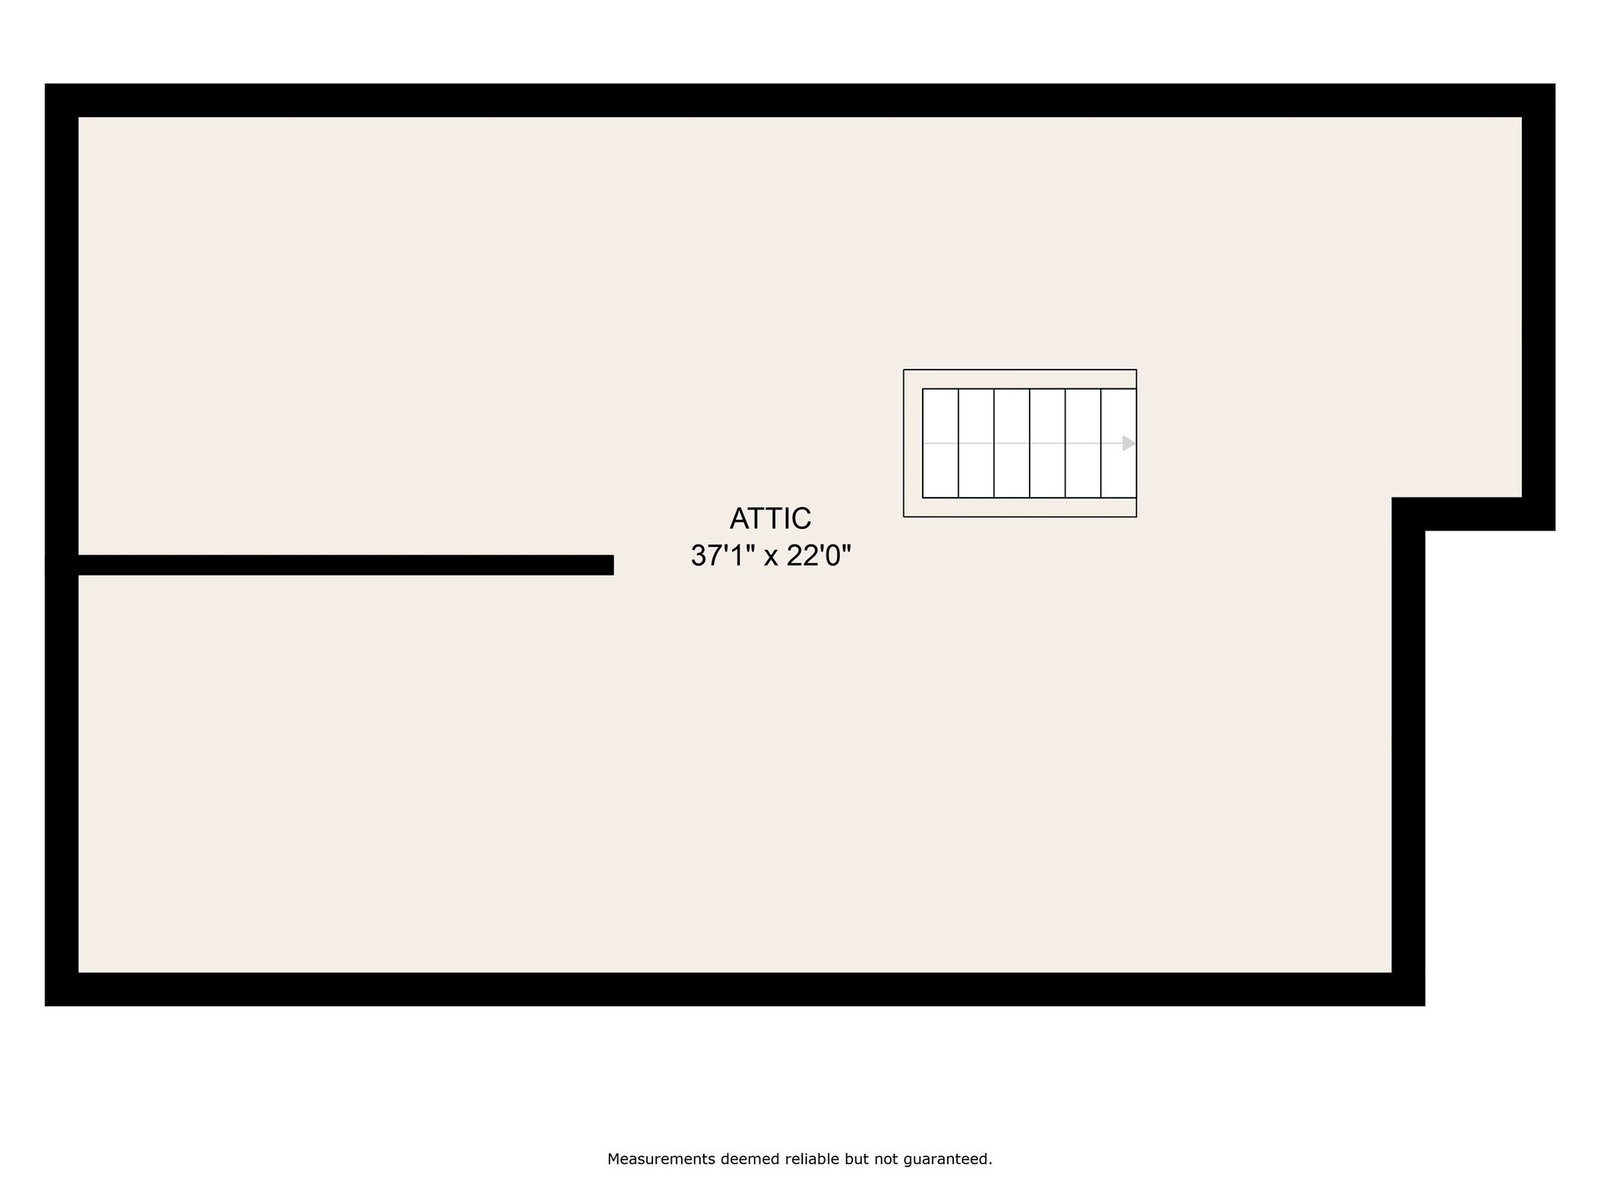
Welcome to the serene neighborhood of Beverly Hills, nestled amidst the greenery of a municipal golf course, with tree lined streets & established homes. Situated on a peaceful street, this residence captures views of the golf course from the southwest windows. Natural light fills the interior from large windows and there are original hardwood floors throughout the main level. The front porch, made of low maintenance composite, is perfect for leisurely evenings spent enjoying the blooms & foliage of the yard. The home features stainless appliances & cabinets with custom features, ensuring both style & functionality. Renovated floor-to-ceiling closets in the bedrooms & a walk up attic offer ample storage space. The finished basement comes with a history as a short-term rental, presenting an opportunity for supplemental income or guest accommodations. Outside, a spacious yard awaits, with possibilities perfect for a garden, outdoor entertaining or recreation.
Additional Information
- Community Features
- Golf
- Fireplace
- Yes
- Interior Features
- Attic Stairs Fixed, Built-in Features, Kitchen Island, Open Floorplan
- Floor Coverings
- Carpet, Tile, Wood
- Equipment
- Dishwasher, Dryer, Exhaust Hood, Gas Range, Gas Water Heater, Microwave, Refrigerator
- Foundation
- Basement
- Main Level Rooms
- Kitchen, Living Room, Dining Room, Bedroom(s), Bedroom(s), Bathroom-Full
- Laundry Location
- In Basement, In Garage, Washer Hookup
- Heating
- Forced Air, Natural Gas
- Water
- City
- Sewer
- Public Sewer
- Exterior Construction
- Brick Partial, Vinyl, Wood
- Roof
- Composition
- Parking
- Basement, Driveway, Attached Garage, Garage Door Opener, Garage Faces Side
- Driveway
- Gravel, Paved
- Lot Description
- Green Area, Hilly, Level, Rolling Slope, Wooded
- Elementary School
- Haw Creek
- Middle School
- AC Reynolds
- High School
- AC Reynolds
- Zoning
- RS4
- Total Property HLA
- 1517
Mortgage Calculator
“ Based on information submitted to the MLS GRID as of . All data is obtained from various sources and may not have been verified by broker or MLS GRID. Supplied Open House Information is subject to change without notice. All information should be independently reviewed and verified for accuracy. Some IDX listings have been excluded from this website. Properties may or may not be listed by the office/agent presenting the information © 2026 Canopy MLS as distributed by MLS GRID”

Last Updated: