9715 Wardley Drive, Charlotte, NC 28215
- $360,000
- 3
- BD
- 2
- BA
- 1,355
- SqFt




Listing courtesy of Coldwell Banker- CK Select. brittc1206@yahoo.com
Sold listing courtesy of Helen Adams Realty
- Sold Price
- $360,000
- List Price
- $360,000
- MLS#
- 4117827
- Status
- CLOSED
- Days on Market
- 33
- Property Type
- Residential
- Architectural Style
- Arts and Crafts
- Year Built
- 2020
- Closing Date
- Apr 17, 2024
- Bedrooms
- 3
- Bathrooms
- 2
- Full Baths
- 2
- Lot Size
- 6,534
- Lot Size Area
- 0.15
- Living Area
- 1,355
- Sq Ft Total
- 1355
- County
- Mecklenburg
- Subdivision
- Woodgrove
- Special Conditions
- None
Property Description
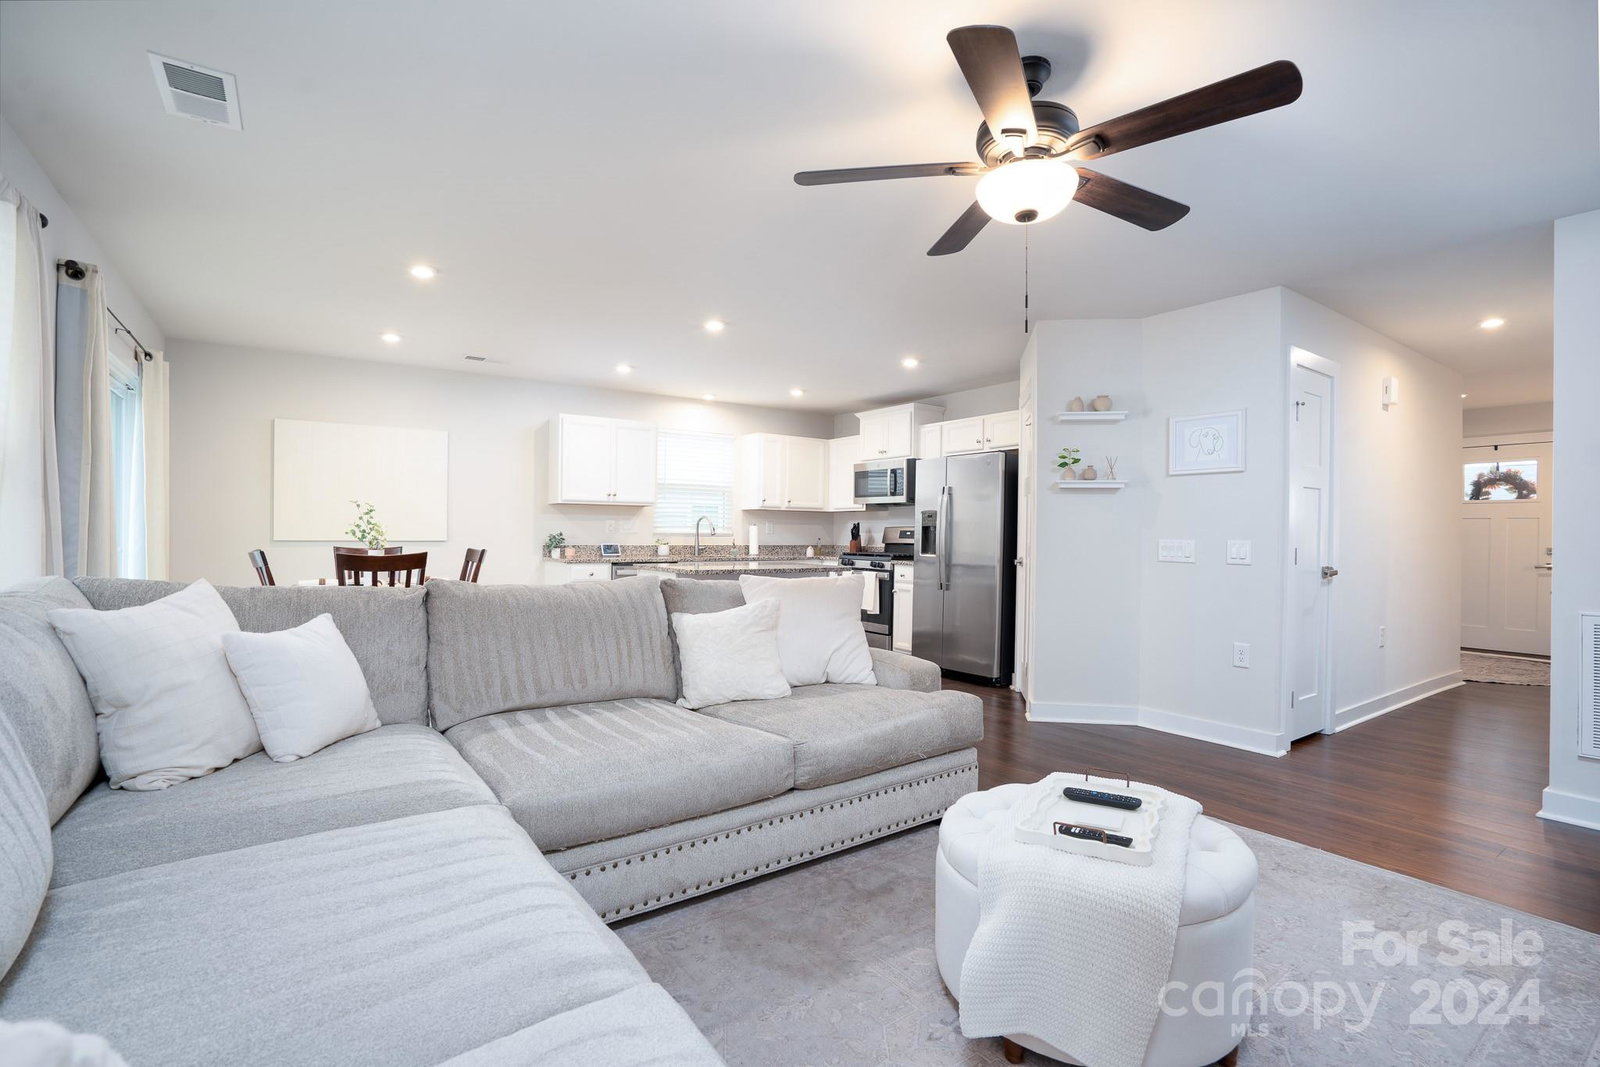
Welcome home to your dream 2020 Craftsman style ranch, just minutes from I-485 and all of life's conveniences! This gem features an open floor plan with luxurious LVP flooring in the main living areas and plush carpets for a homely feel in the bedrooms. The kitchen, complete with a delightful island, is perfect for entertaining and the gas stove is a chef's dream! Meticulously maintained, this home shines like a model. Low-maintenance living with lawn care included in the HOA dues! Schedule your showing today and don't forget to ask about the incredible 2.99% assumable financing option available with eligibly. Call today your dream home awaits!
Additional Information
- Hoa Fee
- $396
- Hoa Fee Paid
- Quarterly
- Community Features
- Outdoor Pool, Playground, Sidewalks, Walking Trails
- Interior Features
- Cable Prewire, Kitchen Island, Open Floorplan, Walk-In Closet(s), Walk-In Pantry
- Floor Coverings
- Carpet, Tile, Vinyl
- Equipment
- Dishwasher, Disposal, Gas Range, Gas Water Heater, Plumbed For Ice Maker, Refrigerator
- Foundation
- Slab
- Main Level Rooms
- Bedroom(s), Primary Bedroom, Bedroom(s), Kitchen, Bathroom-Full, Bathroom-Full, Laundry
- Laundry Location
- Laundry Room, Main Level
- Heating
- Forced Air, Natural Gas
- Water
- City
- Sewer
- Public Sewer
- Exterior Features
- Lawn Maintenance, Other - See Remarks
- Exterior Construction
- Stone Veneer, Vinyl
- Roof
- Shingle
- Parking
- Driveway, Attached Garage
- Driveway
- Concrete, Paved
- Lot Description
- Cleared, Level
- Elementary School
- Reedy Creek
- Middle School
- Northridge
- High School
- Rocky River
- Zoning
- SFR
- Builder Name
- Ryan Homes
- Total Property HLA
- 1355
- Master on Main Level
- Yes
Mortgage Calculator
“ Based on information submitted to the MLS GRID as of . All data is obtained from various sources and may not have been verified by broker or MLS GRID. Supplied Open House Information is subject to change without notice. All information should be independently reviewed and verified for accuracy. Some IDX listings have been excluded from this website. Properties may or may not be listed by the office/agent presenting the information © 2026 Canopy MLS as distributed by MLS GRID”

Last Updated: