Share this with your friends


+17045766234
Ivester Jackson Christie's
216 Eastwood Park Drive, Lenoir, NC 28645
- $413,000
- 5
- BD
- 2
- BA
- 3,175
- SqFt




Listing courtesy of Hart Real Estate. lauren@hartrealestatenc.com
Sold listing courtesy of Keller Williams High Country
- Sold Price
- $413,000
- List Price
- $424,900
- MLS#
- 4117818
- Status
- CLOSED
- Days on Market
- 69
- Property Type
- Residential
- Year Built
- 1970
- Closing Date
- May 23, 2024
- Bedrooms
- 5
- Bathrooms
- 2
- Full Baths
- 2
- Lot Size
- 25,700
- Lot Size Area
- 0.59
- Living Area
- 3,175
- Sq Ft Total
- 3175
- County
- Caldwell
- Subdivision
- Eastwood Park
- Special Conditions
- None
- Waterfront Features
- None
Property Description
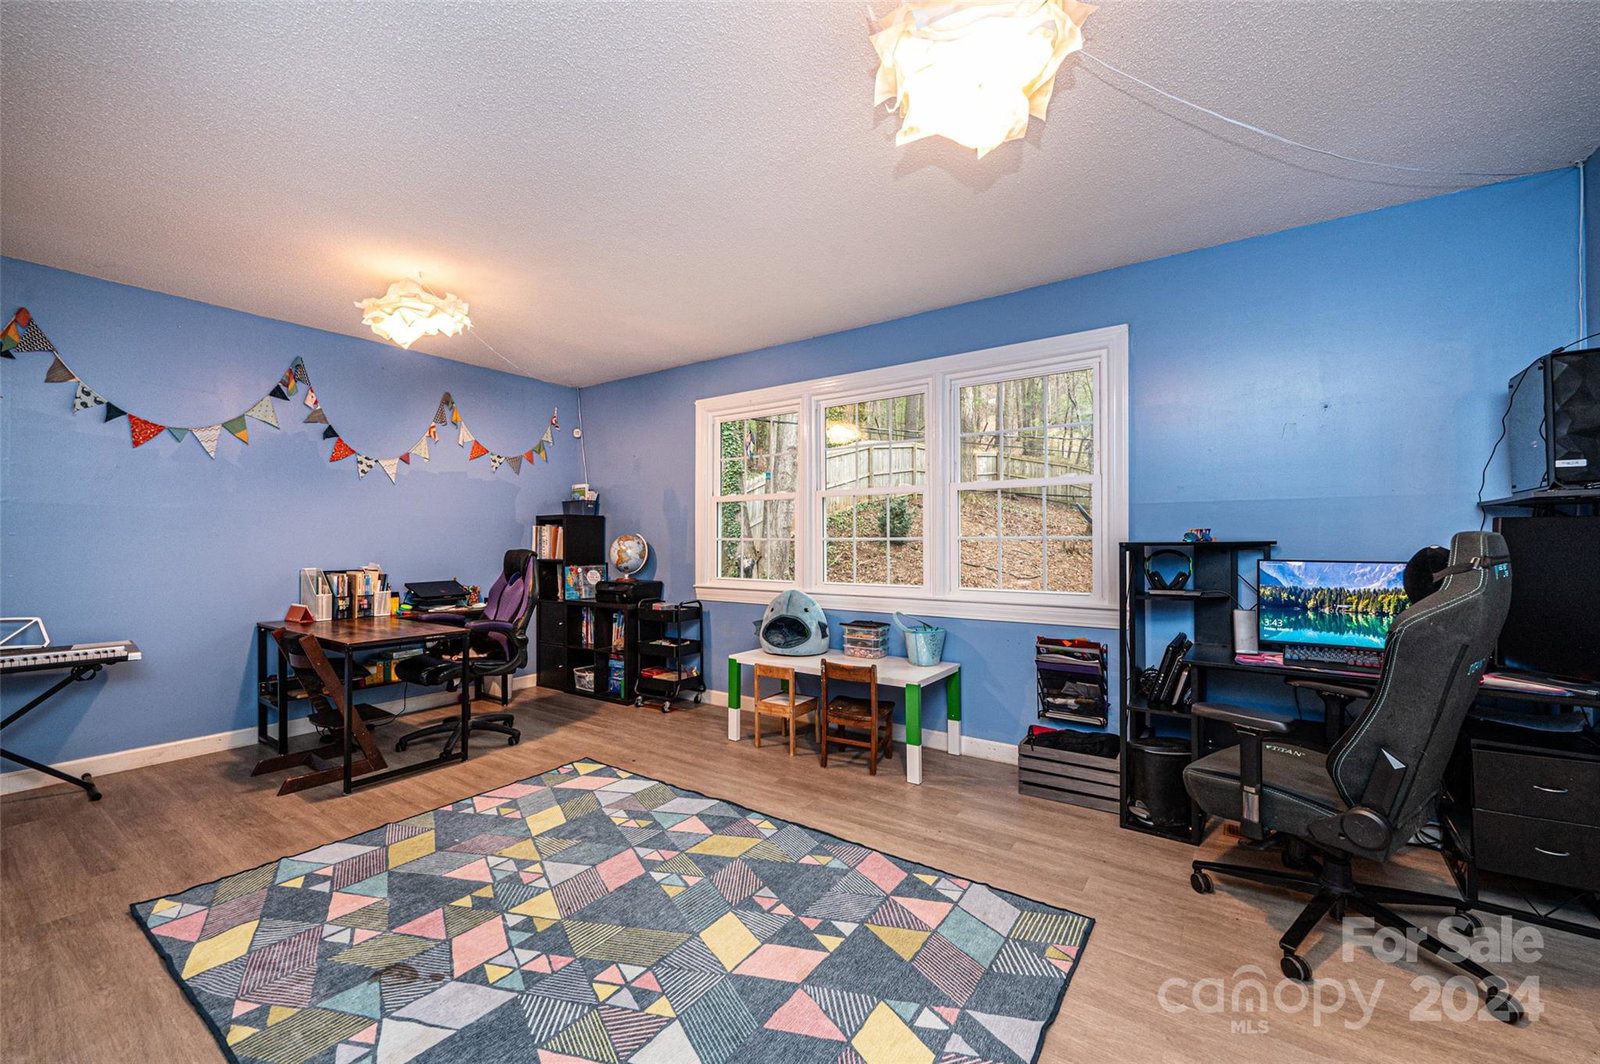
Sellers offering $2000 seller paid closing costs with acceptable offer! Have you been looking for a sprawling [partial] brick ranch with a full basement? Look no further! This meticulously updated home boasts 5 bedrooms, 2 FULL baths home, and is over 3100 HEATED sq ft with an additional 2600 sq ft unfinished basement/garage. The spacious great room seamlessly blends style and function, perfect for gatherings. The kitchen impresses with ample storage and updated appliances. Bedrooms offer versatility for family or workspaces. Updated bathrooms feature sleek finishes. The dining room features sliding glass doors that open to a fenced private backyard, providing seclusion for relaxation. The full basement allows for customization, and the 2-car garage adds convenience. Located within city limits, this home combines contemporary luxury with practicality, offering a unique blend of privacy and accessibility to city of Lenoir amenities.
Additional Information
- Fireplace
- Yes
- Floor Coverings
- Laminate, Tile, Vinyl, Wood
- Equipment
- Gas Range, Refrigerator
- Foundation
- Basement
- Main Level Rooms
- Bedroom(s), Bedroom(s), Primary Bedroom, Living Room, Dining Room, Great Room, Laundry, Laundry, Bathroom-Full, Bathroom-Full
- Laundry Location
- Laundry Room, Main Level
- Heating
- Forced Air, Natural Gas
- Water
- City
- Sewer
- Septic Installed
- Exterior Features
- Fire Pit
- Exterior Construction
- Brick Partial
- Parking
- Basement, Driveway, Attached Garage
- Driveway
- Asphalt, Paved
- Elementary School
- Whitnel
- Middle School
- William Lenoir
- High School
- Hibriten
- Total Property HLA
- 3175
- Master on Main Level
- Yes
Mortgage Calculator
“ Based on information submitted to the MLS GRID as of . All data is obtained from various sources and may not have been verified by broker or MLS GRID. Supplied Open House Information is subject to change without notice. All information should be independently reviewed and verified for accuracy. Some IDX listings have been excluded from this website. Properties may or may not be listed by the office/agent presenting the information © 2026 Canopy MLS as distributed by MLS GRID”

Last Updated: