6754 Brookfield Place, Charlotte, NC 28270
- $925,000
- 4
- BD
- 3
- BA
- 3,537
- SqFt






Listing courtesy of Corcoran HM Properties. meg@hmproperties.com
Sold listing courtesy of Cottingham Chalk
- Sold Price
- $925,000
- List Price
- $875,000
- MLS#
- 4117597
- Status
- CLOSED
- Days on Market
- 42
- Property Type
- Residential
- Year Built
- 1984
- Closing Date
- Apr 30, 2024
- Bedrooms
- 4
- Bathrooms
- 3
- Full Baths
- 3
- Lot Size
- 19,602
- Lot Size Area
- 0.45
- Living Area
- 3,537
- Sq Ft Total
- 3537
- County
- Mecklenburg
- Subdivision
- Crofton
- Special Conditions
- None
Property Description
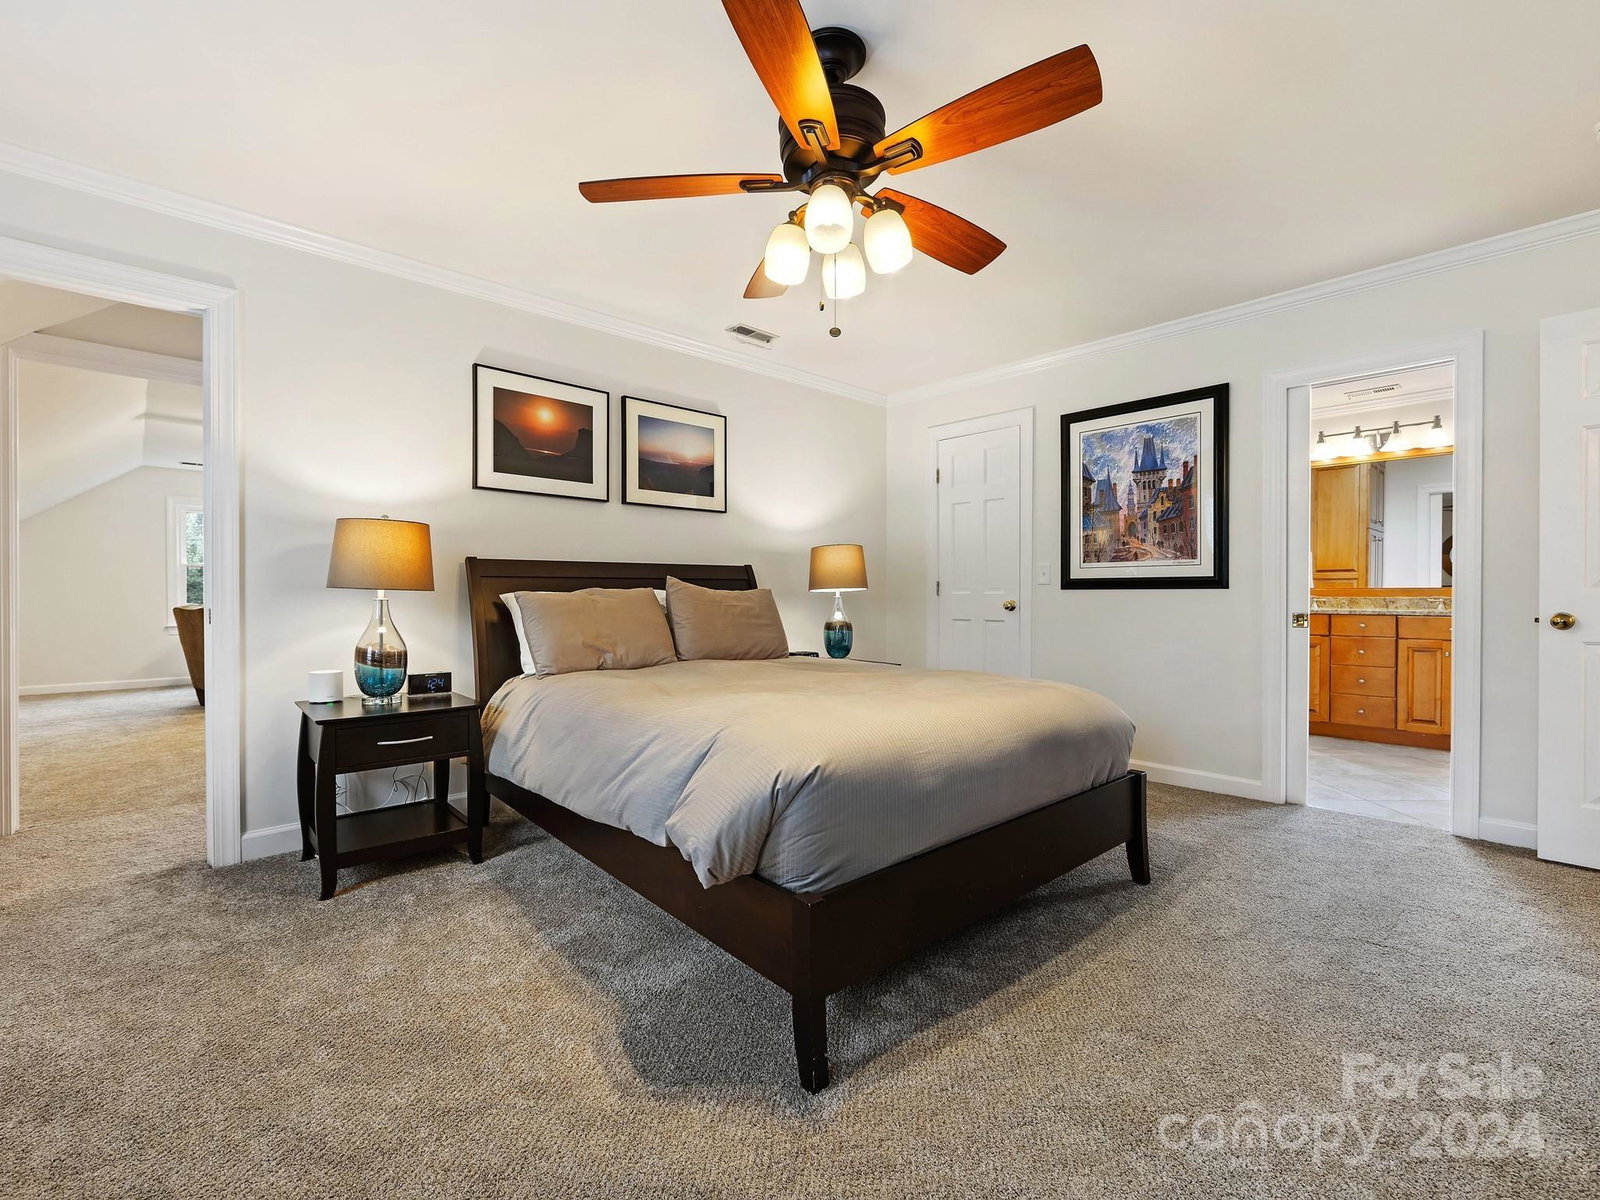
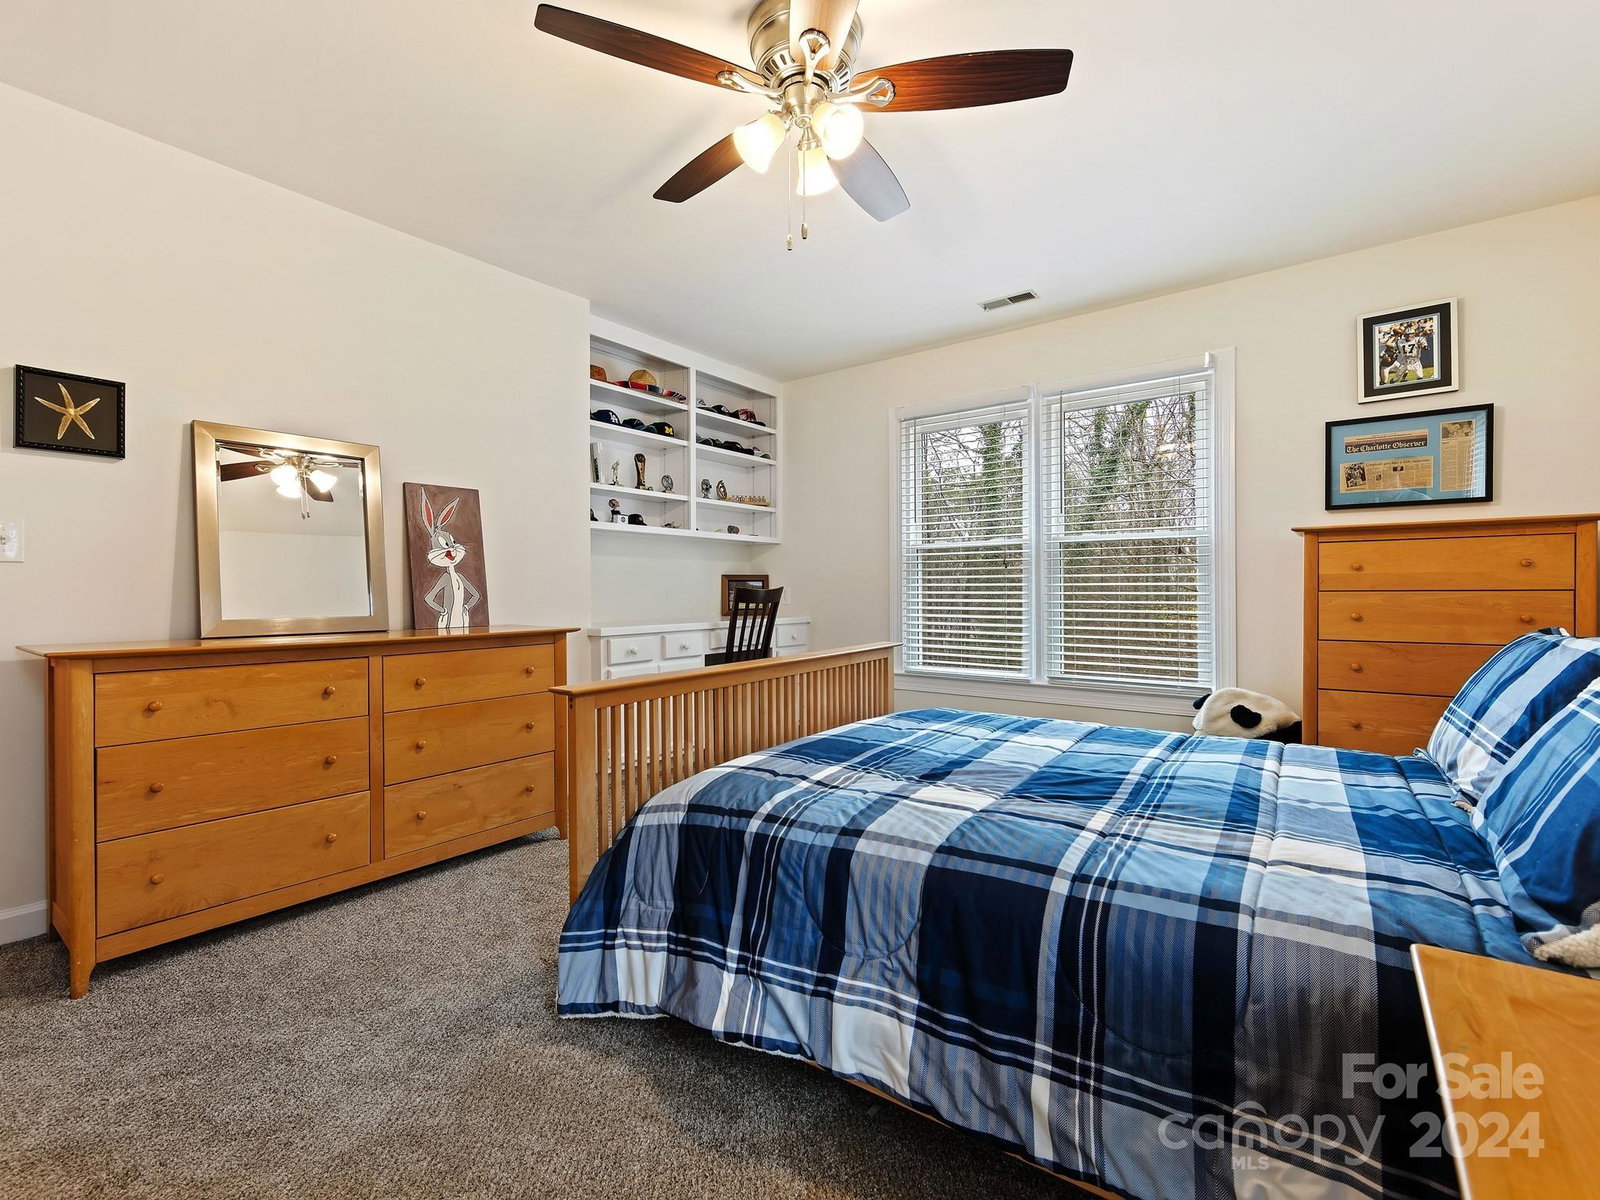
Stately two-story home in the popular Crofton neighborhood and located on a cul-de-sac lot. A 2015 renovation/addition to the home provides a new kitchen with custom cabinetry, stainless appliances, granite counters, walk-in pantry, a mud room/drop zone, fabulous laundry room and full main level bathroom. Wood floors, neutral decor, fresh paint throughout in 2024 are also wonderful features. Upper level includes the primary suite, 3 auxiliary bedrooms, renovated hall bathroom (2022), a bonus room accessed from back staircase and new neutral carpeting (2024). A perfect floor plan for entertaining it has great circular flow and is light and bright as well. This fabulous home is immaculate and move-in ready. Showings begin on 3/21 at noon. Don't miss this gorgeous home! AGENTS, PLEASE REMOVE SHOES OR USE SHOE BOOTIES AS THE CARPET UPSTAIRS IS BRAND NEW.
Additional Information
- Hoa Fee
- $350
- Hoa Fee Paid
- Annually
- Fireplace
- Yes
- Interior Features
- Attic Stairs Pulldown, Built-in Features, Drop Zone, Entrance Foyer, Garden Tub, Kitchen Island, Pantry, Tray Ceiling(s), Walk-In Closet(s), Walk-In Pantry
- Floor Coverings
- Carpet, Tile, Wood
- Equipment
- Dishwasher, Disposal, Exhaust Hood, Gas Range, Gas Water Heater, Microwave, Plumbed For Ice Maker, Self Cleaning Oven, Wall Oven
- Foundation
- Crawl Space
- Main Level Rooms
- Living Room, Dining Room, Kitchen, Great Room, Family Room, Breakfast, Bathroom-Full, Laundry
- Laundry Location
- Laundry Room, Main Level
- Heating
- Electric, Heat Pump
- Water
- City
- Sewer
- Public Sewer
- Exterior Features
- In-Ground Irrigation
- Exterior Construction
- Hardboard Siding, Wood
- Roof
- Shingle
- Parking
- Driveway, Attached Garage, Garage Faces Front
- Driveway
- Concrete, Paved
- Lot Description
- Cul-De-Sac, Wooded
- Elementary School
- Elizabeth Lane
- Middle School
- South Charlotte
- High School
- Providence
- Total Property HLA
- 3537
Mortgage Calculator
“ Based on information submitted to the MLS GRID as of . All data is obtained from various sources and may not have been verified by broker or MLS GRID. Supplied Open House Information is subject to change without notice. All information should be independently reviewed and verified for accuracy. Some IDX listings have been excluded from this website. Properties may or may not be listed by the office/agent presenting the information © 2026 Canopy MLS as distributed by MLS GRID”

Last Updated: