6537 Gardner Lane, Charlotte, NC 28270
- $1,300,000
- 5
- BD
- 5
- BA
- 3,946
- SqFt




Listing courtesy of Brandon Lawn Real Estate LLC. ceceliamcnorrill@blrealestate.com
Sold listing courtesy of Dickens Mitchener & Associates Inc
- Sold Price
- $1,300,000
- List Price
- $1,250,000
- MLS#
- 4117594
- Status
- CLOSED
- Days on Market
- 85
- Property Type
- Residential
- Architectural Style
- Transitional
- Year Built
- 2020
- Closing Date
- Jul 12, 2024
- Bedrooms
- 5
- Bathrooms
- 5
- Full Baths
- 4
- Half Baths
- 1
- Lot Size
- 16,857
- Lot Size Area
- 0.387
- Living Area
- 3,946
- Sq Ft Total
- 3946
- County
- Mecklenburg
- Subdivision
- Alexander Crest
- Special Conditions
- None
Property Description
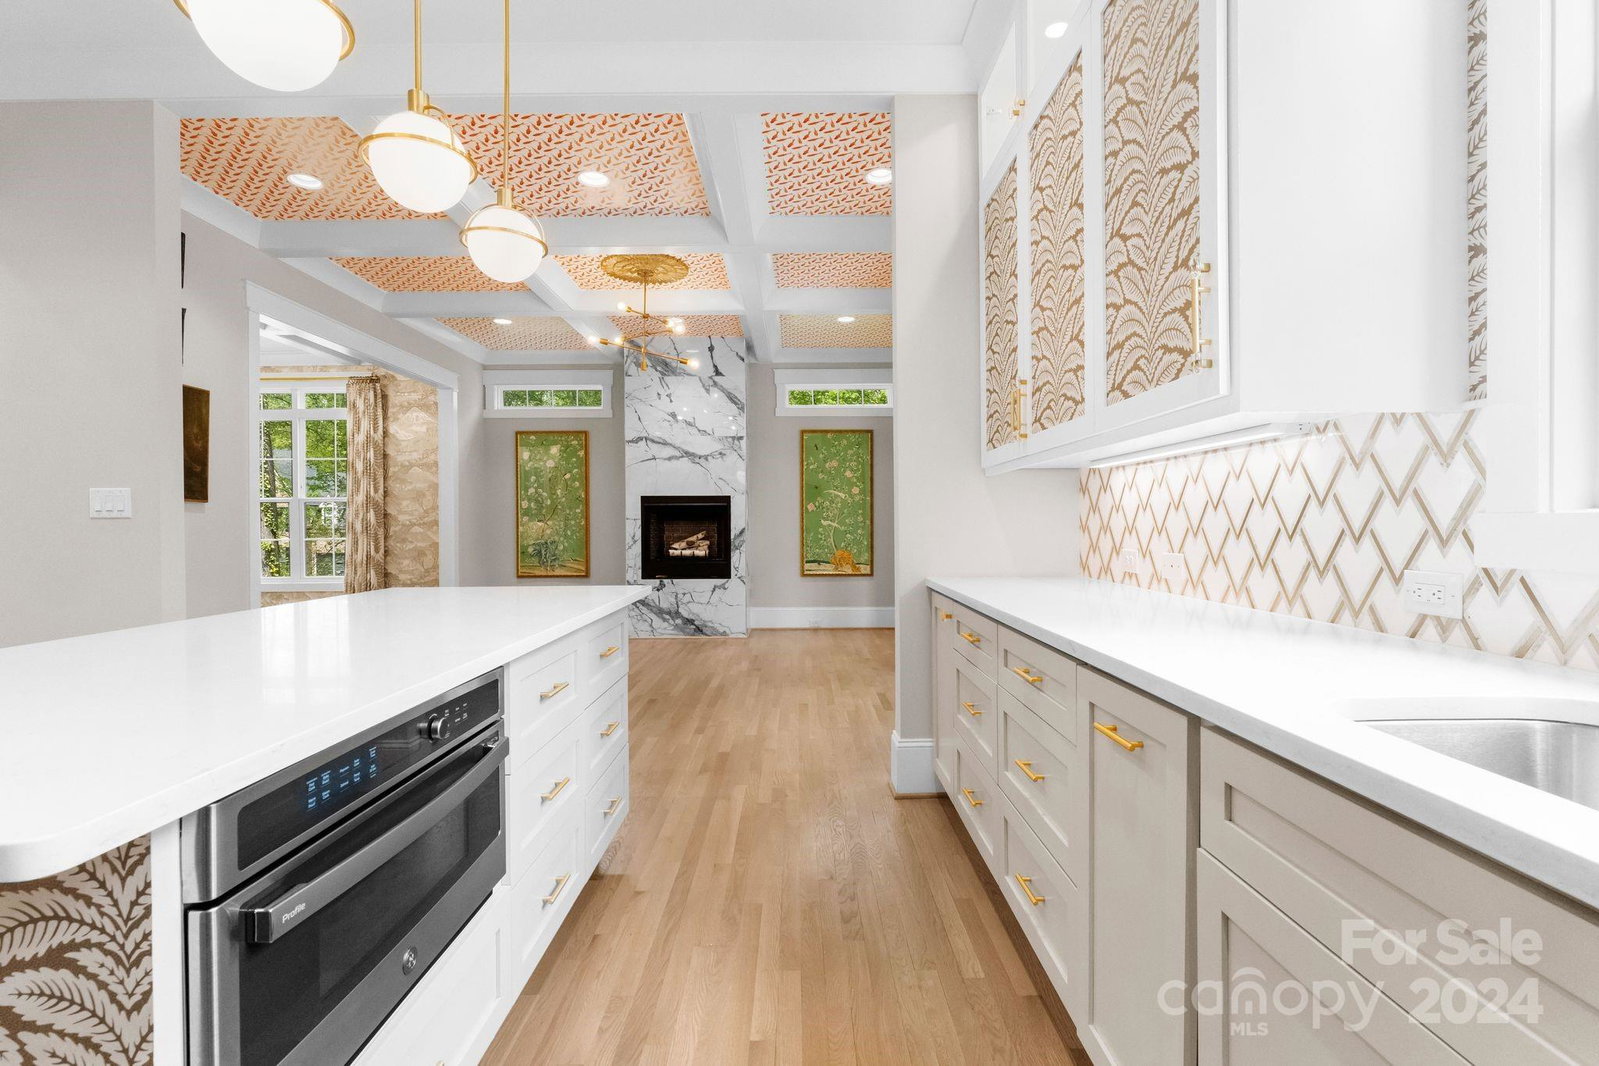
Welcome to ALEXANDER CREST. Four year old light filled modern home with a million dollar view, nestled pondside, in sought after Alexander Crest. This brick home with extraordinary privacy features 5 bedrooms, 4 1/2 bath, high ceilings, steel and glass front door and sidelights, black framed windows, frosted glass garage door, main and secondary staircases, screened porch and highest end finishes. Storage everywhere including stand up crawl space. Four bedrooms and three full baths on the second floor, convertible bedroom space on the third floor with full bath and walk-in closet. Powder room on the main. Separate laundry/mud room with French door entrance. No HOA. In mint condition and featured in both SouthPark and Luxe magazines. This is a paparazzi free house not even visible from the street. Abundant wildlife including cranes, egrets, ducks, geese and deer will greet you in your new oasis.
Additional Information
- Fireplace
- Yes
- Interior Features
- Attic Other, Attic Walk In, Drop Zone, Entrance Foyer, Kitchen Island, Open Floorplan, Pantry, Storage, Tray Ceiling(s), Walk-In Closet(s), Walk-In Pantry, Wet Bar
- Floor Coverings
- Tile, Wood
- Equipment
- Convection Oven, Dishwasher, Disposal, Double Oven, Dryer, Gas Range, Microwave, Oven, Refrigerator, Wall Oven, Washer, Wine Refrigerator
- Foundation
- Crawl Space
- Main Level Rooms
- Kitchen, Dining Room, Study, Living Room, Bar/Entertainment, Laundry, Bathroom-Half
- Laundry Location
- Electric Dryer Hookup, Inside, Laundry Room, Main Level, Sink
- Heating
- Forced Air, Natural Gas
- Water
- City
- Sewer
- Public Sewer
- Exterior Construction
- Brick Full
- Roof
- Shingle
- Parking
- Driveway, Attached Garage, Garage Faces Front
- Driveway
- Concrete, Paved
- Lot Description
- Pond(s), Private, Wooded
- Elementary School
- Elizabeth Lane
- Middle School
- South Charlotte
- High School
- Providence
- Total Property HLA
- 3946
Mortgage Calculator
“ Based on information submitted to the MLS GRID as of . All data is obtained from various sources and may not have been verified by broker or MLS GRID. Supplied Open House Information is subject to change without notice. All information should be independently reviewed and verified for accuracy. Some IDX listings have been excluded from this website. Properties may or may not be listed by the office/agent presenting the information © 2026 Canopy MLS as distributed by MLS GRID”

Last Updated: