12526 Woodside Falls Road, Pineville, NC 28134
- $436,000
- 4
- BD
- 3
- BA
- 2,658
- SqFt




Listing courtesy of Better Homes and Garden Real Estate Paracle. joconnell@paraclerealty.com
Sold listing courtesy of Savvy + Co Real Estate
- Sold Price
- $436,000
- List Price
- $420,000
- MLS#
- 4117553
- Status
- CLOSED
- Days on Market
- 27
- Property Type
- Residential
- Year Built
- 1990
- Closing Date
- Apr 18, 2024
- Bedrooms
- 4
- Bathrooms
- 3
- Full Baths
- 3
- Lot Size
- 12,632
- Lot Size Area
- 0.29
- Living Area
- 2,658
- Sq Ft Total
- 2658
- County
- Mecklenburg
- Subdivision
- Woodside Falls
- Special Conditions
- None
Property Description
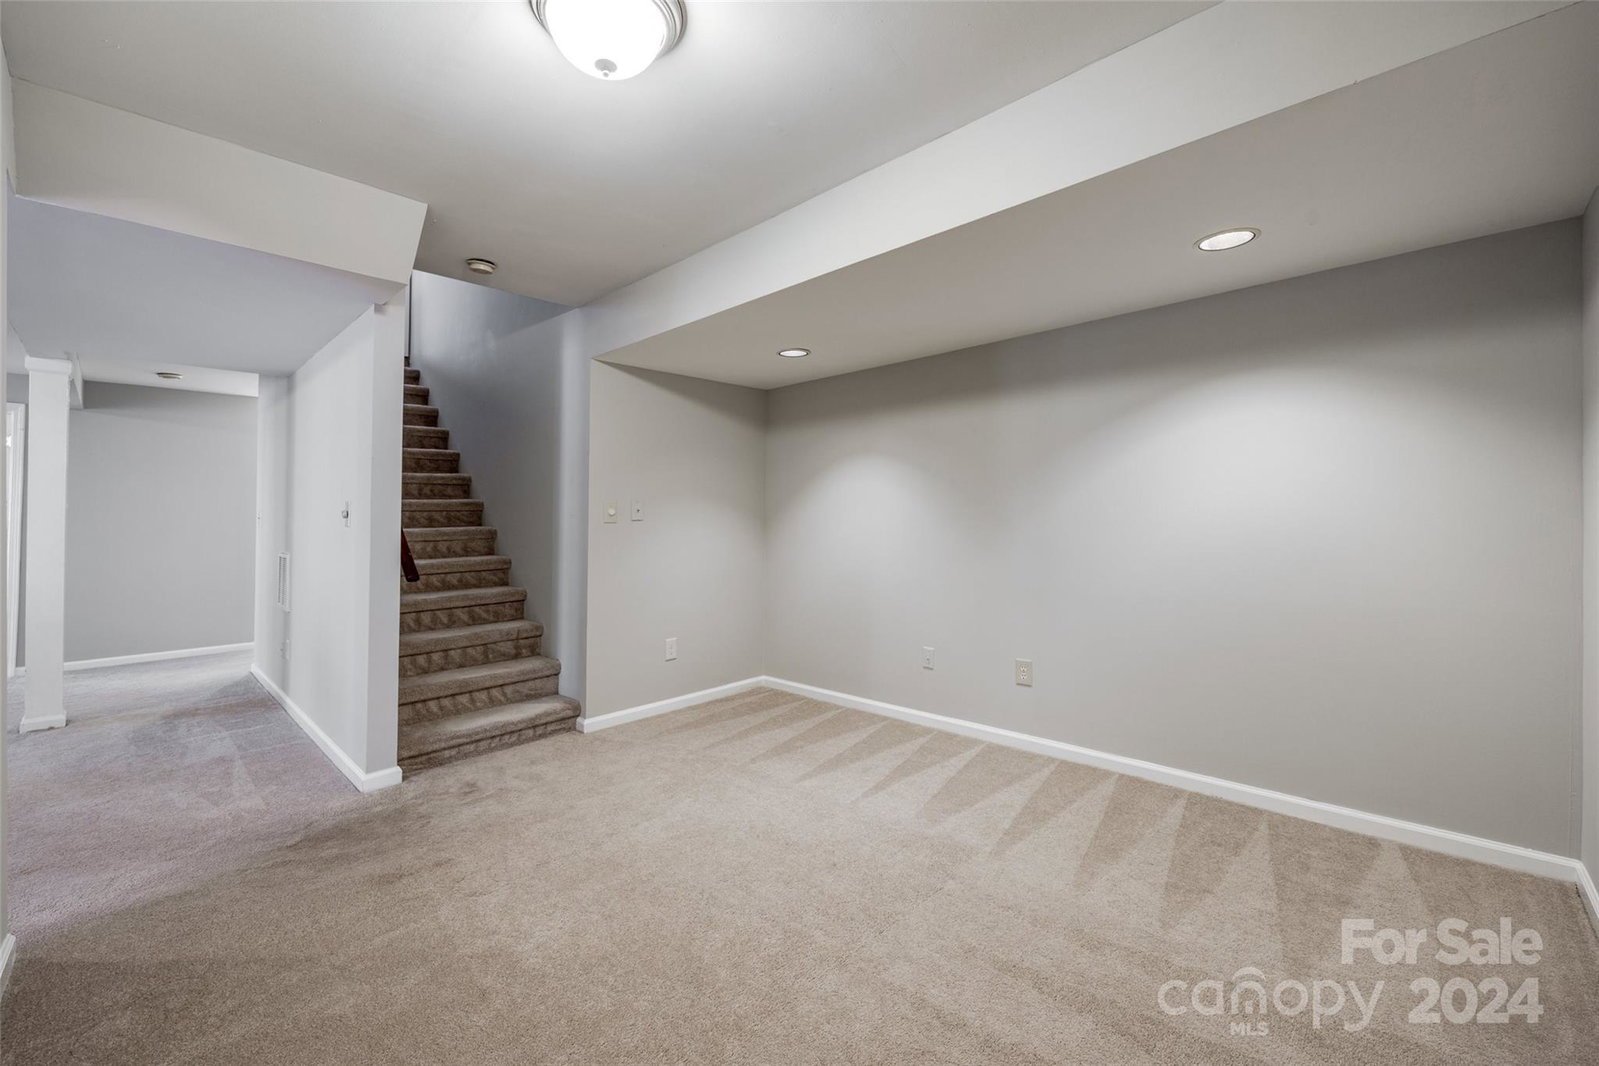
Welcome to your charming oasis in the coveted Woodside Falls community, just moments away from Ballantyne! Step through the adorable Gulf Stream blue front door and into the warmth of this delightful one-story home, boasting a fully finished basement and an array of modern comforts. The heart of this home is its inviting open floor plan, with a wood-burning brick fireplace, perfect for cozy gatherings. Imagine evenings spent toasting marshmallows at the backyard fire pit. The interior has been thoughtfully updated, with recent paint and professionally cleaned carpets. The main level features a primary bedroom with a fully updated bathroom, alongside two generously sized bedrooms and another fully updated bathroom. The fully finished basement is complete with a full bathroom, a bedroom, and a convenient kitchenette. With an exterior door providing easy access to the lower deck and backyard. Schedule your showing today, as this gem is sure to fly off the market.
Additional Information
- Hoa Fee
- $420
- Hoa Fee Paid
- Annually
- Community Features
- Outdoor Pool, Playground, Pond, Tennis Court(s), Walking Trails
- Fireplace
- Yes
- Interior Features
- Attic Stairs Pulldown, Open Floorplan, Pantry, Storage
- Equipment
- Dishwasher, Electric Range, Electric Water Heater
- Foundation
- Basement
- Main Level Rooms
- Kitchen, Primary Bedroom, Bathroom-Full, Bedroom(s), Bedroom(s), Living Room, Bathroom-Full
- Laundry Location
- In Basement
- Heating
- Heat Pump
- Water
- City
- Sewer
- Public Sewer
- Exterior Features
- Fire Pit, In-Ground Irrigation
- Exterior Construction
- Vinyl, Wood
- Roof
- Shingle
- Parking
- Driveway
- Driveway
- Concrete, Paved
- Lot Description
- Views, Wooded
- Elementary School
- Pineville
- Middle School
- Quail Hollow
- High School
- South Mecklenburg
- Total Property HLA
- 2658
- Master on Main Level
- Yes
Mortgage Calculator
“ Based on information submitted to the MLS GRID as of . All data is obtained from various sources and may not have been verified by broker or MLS GRID. Supplied Open House Information is subject to change without notice. All information should be independently reviewed and verified for accuracy. Some IDX listings have been excluded from this website. Properties may or may not be listed by the office/agent presenting the information © 2026 Canopy MLS as distributed by MLS GRID”

Last Updated: