4100 Spring Cove Way, Belmont, NC 28012
- $627,000
- 4
- BD
- 4
- BA
- 2,934
- SqFt




Listing courtesy of Allen Tate Gastonia. ginamflowers@hotmail.com
Sold listing courtesy of Keller Williams South Park
- Sold Price
- $627,000
- List Price
- $627,000
- MLS#
- 4117526
- Status
- CLOSED
- Days on Market
- 49
- Property Type
- Residential
- Year Built
- 2021
- Closing Date
- May 01, 2024
- Bedrooms
- 4
- Bathrooms
- 4
- Full Baths
- 3
- Half Baths
- 1
- Lot Size
- 11,325
- Lot Size Area
- 0.26
- Living Area
- 2,934
- Sq Ft Total
- 2934
- County
- Gaston
- Subdivision
- McLean Overlake
- Special Conditions
- None
Property Description
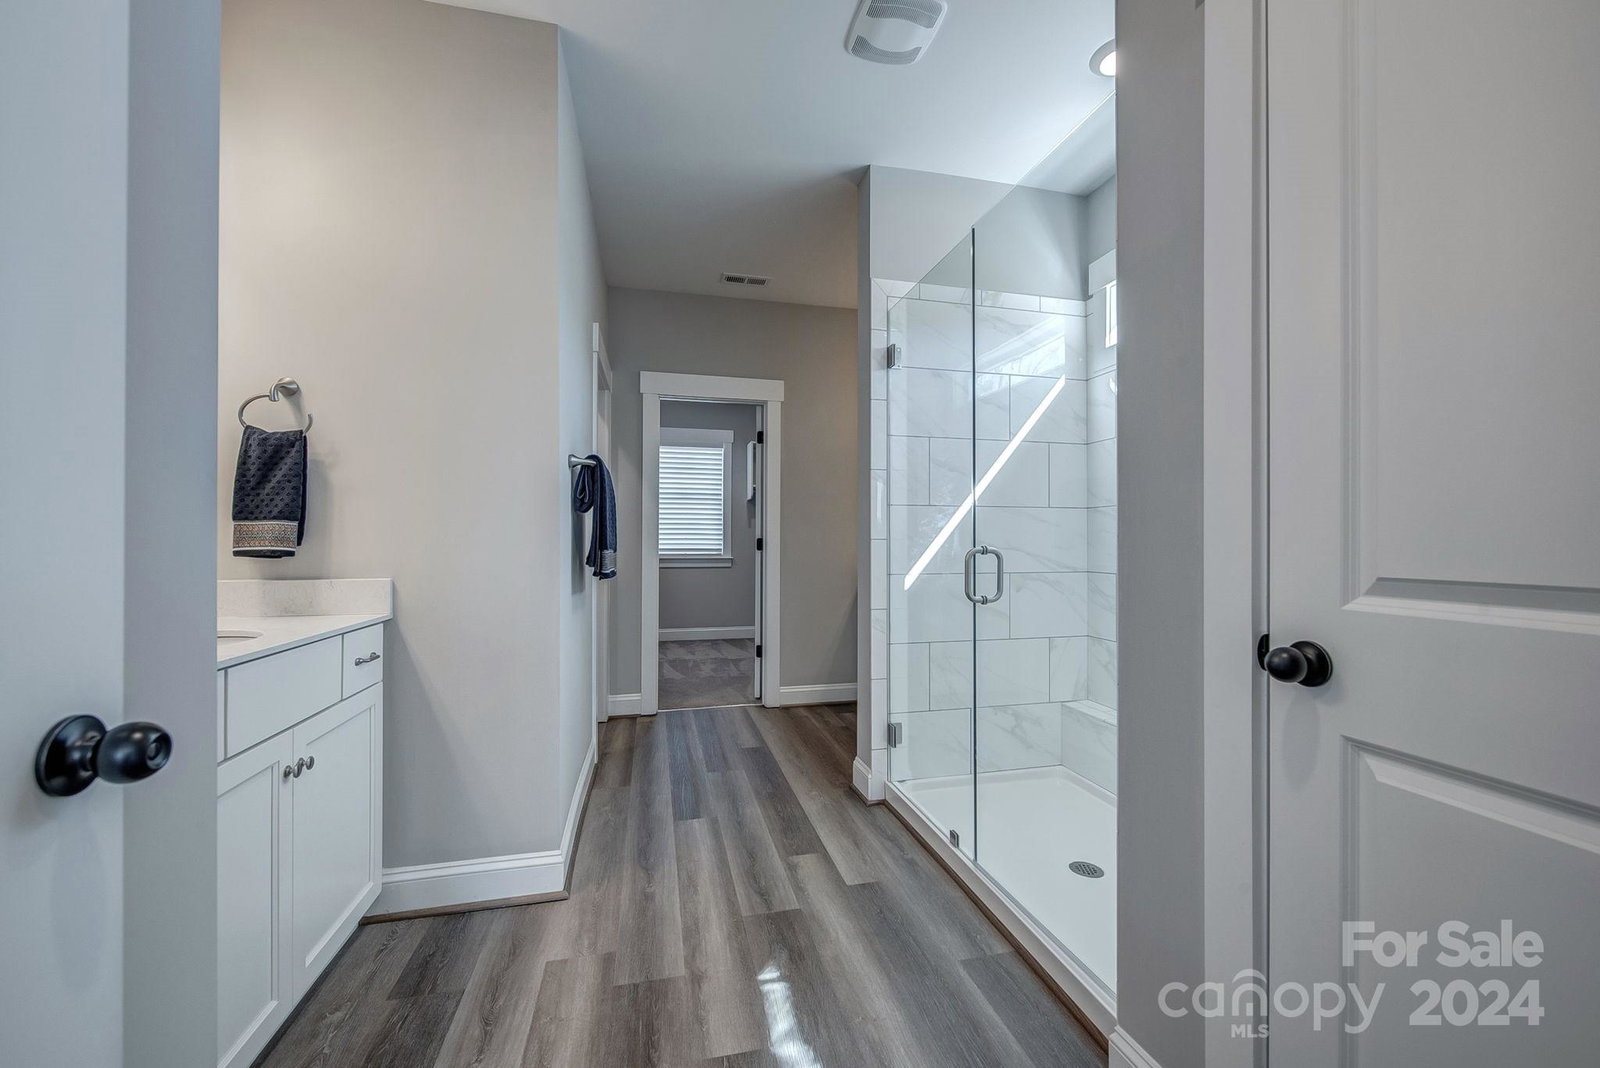
Located in desirable McLean Community this exceptional home offers elegance & functionality! One of few lots which back up to protected woodlands allowing you to enjoy the view from your covered patio & fenced yard. The open floor plan seamlessly connects the living spaces featuring entry hall, home office/flex room, great room w/fireplace, large dining area & mud room/drop zone. The expansive kitchen offers a large island, gas cook top, walk in pantry & planning center. The upper level has a bonus/loft area & conveniently located laundry room. A grand primary suite offers lovely views of the woodlands and gorgeous en suite with his/her vanities, oversized shower and closet with built in system. Guest room with private en suite and two additional bedrooms that share a large Jack & Jill with separate vanities for each. The 3 car garage has hot/cold water hook ups for sink or dog shower. All of this plus state of the art amenities - you must see this beauty! https://discovermclean.com
Additional Information
- Hoa Fee
- $1,095
- Hoa Fee Paid
- Annually
- Community Features
- Cabana, Dog Park, Outdoor Pool, Playground, Pond, Sidewalks, Street Lights, Walking Trails
- Fireplace
- Yes
- Interior Features
- Attic Stairs Pulldown, Breakfast Bar, Drop Zone, Entrance Foyer, Kitchen Island, Open Floorplan, Pantry, Walk-In Closet(s), Walk-In Pantry
- Floor Coverings
- Carpet, Vinyl
- Equipment
- Convection Oven, Dishwasher, Disposal, Electric Oven, Exhaust Hood, Gas Cooktop, Gas Water Heater, Microwave, Self Cleaning Oven, Wall Oven
- Foundation
- Slab
- Main Level Rooms
- Great Room, Office, Kitchen, Dining Area, Mud, Bathroom-Half
- Laundry Location
- Laundry Room, Sink, Upper Level
- Heating
- ENERGY STAR Qualified Equipment, Forced Air, Natural Gas, Zoned
- Water
- City
- Sewer
- Public Sewer
- Exterior Construction
- Fiber Cement
- Roof
- Composition
- Parking
- Driveway, Attached Garage, Keypad Entry, Tandem
- Driveway
- Concrete, Paved
- Elementary School
- Unspecified
- Middle School
- Unspecified
- High School
- Unspecified
- Builder Name
- Evans Coghill
- Total Property HLA
- 2934
Mortgage Calculator
“ Based on information submitted to the MLS GRID as of . All data is obtained from various sources and may not have been verified by broker or MLS GRID. Supplied Open House Information is subject to change without notice. All information should be independently reviewed and verified for accuracy. Some IDX listings have been excluded from this website. Properties may or may not be listed by the office/agent presenting the information © 2026 Canopy MLS as distributed by MLS GRID”

Last Updated: