17207 Shadow Bark Drive, Cornelius, NC 28031
- $578,000
- 4
- BD
- 3
- BA
- 2,232
- SqFt




Listing courtesy of Allen Tate Ballantyne. jeremy.ordan@allentate.com
Sold listing courtesy of RE/MAX Executive
- Sold Price
- $578,000
- List Price
- $589,000
- MLS#
- 4117423
- Status
- CLOSED
- Days on Market
- 56
- Property Type
- Residential
- Architectural Style
- Transitional
- Year Built
- 1996
- Closing Date
- May 10, 2024
- Bedrooms
- 4
- Bathrooms
- 3
- Full Baths
- 2
- Half Baths
- 1
- Lot Size
- 8,276
- Lot Size Area
- 0.19
- Living Area
- 2,232
- Sq Ft Total
- 2232
- County
- Mecklenburg
- Subdivision
- Stratford Forest
- Special Conditions
- None
Property Description
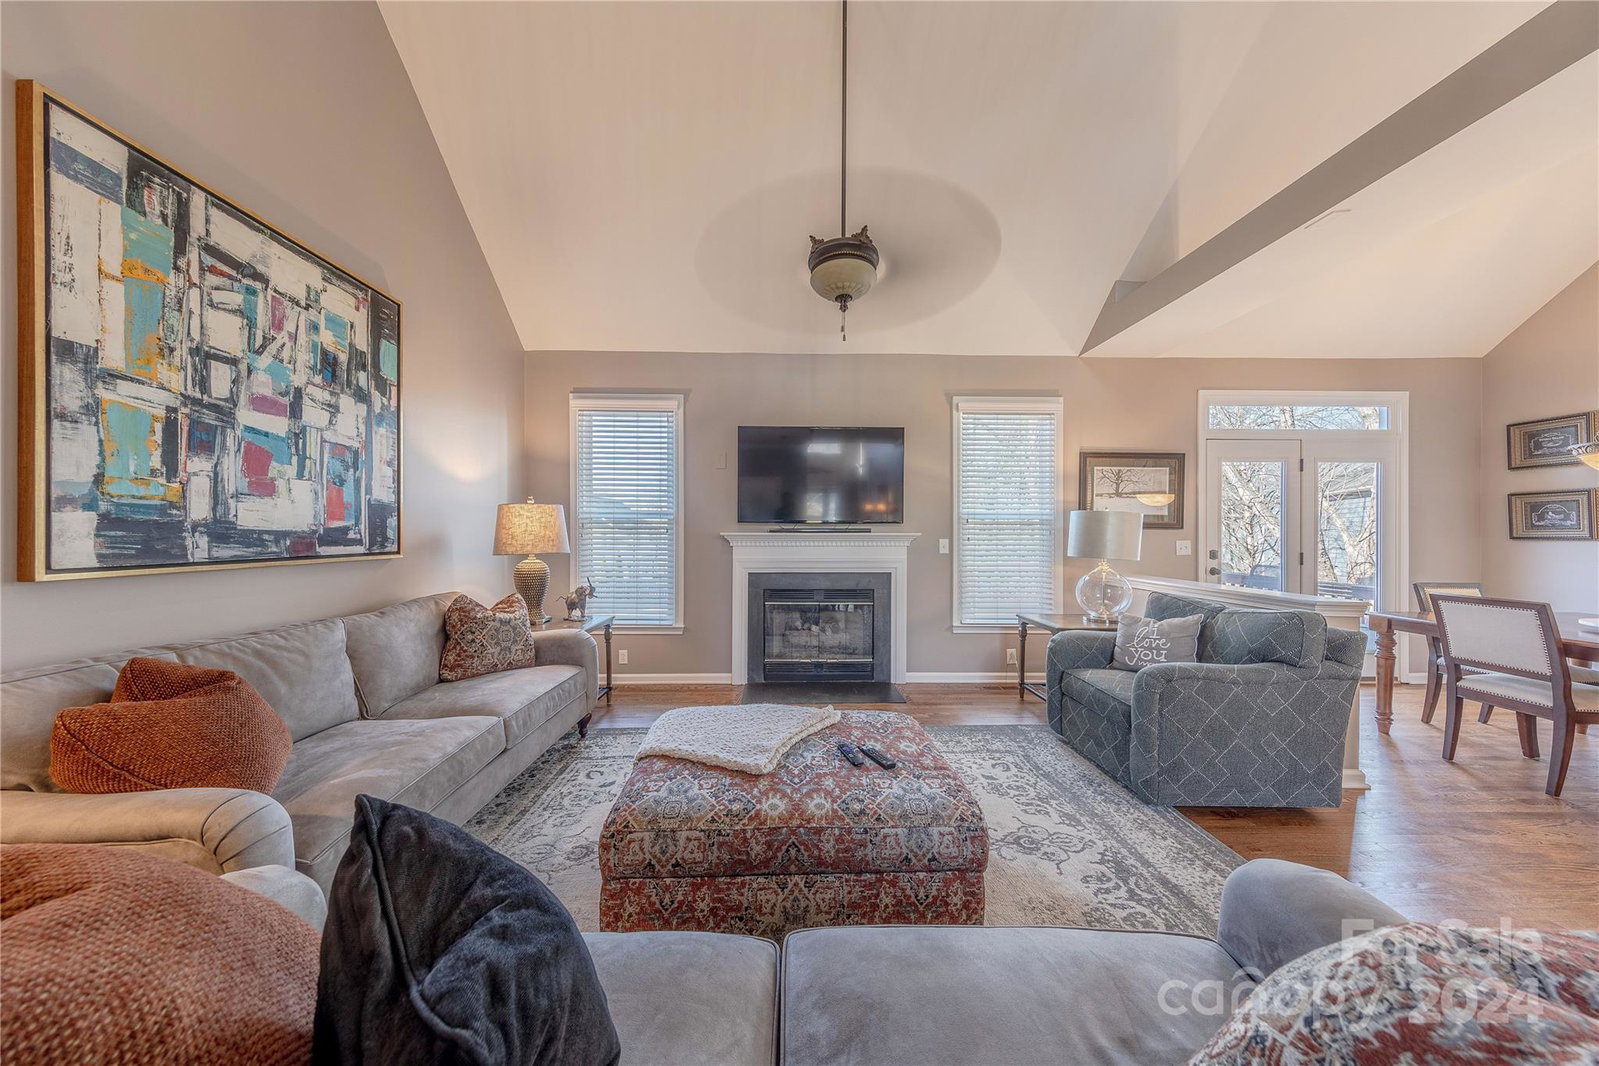
Situated on a premium lot in desirable & convenient Stratford Forest, this primary on the main has been updated to perfection! Grand 2-story foyer welcomes visitors. Hardwood floors unite the open concept floor plan. Flexible dining room, currently used as living room, has dramatic vaulted ceiling. Remodeled gourmet chef’s kitchen features contemporary granite counters, ample 42” white cabinets, stainless appliances, tile backsplash & gas cooking. 2-Story great room is filled with natural light & has gas fireplace. Oversized primary features updated en suite bath including double vanity, glass enclosed shower & garden tub. New carpet upstairs leads to two generously sized bedrooms plus multi-purpose bedroom 4/bonus room. Elevated entertaining deck overlooks flat fenced backyard. Worry free with windows, roof & both HVAC replaced since 2020. Located steps away from @ Birkdale Village with easy access to premier shopping, dining & entertainment, this is a must see!
Additional Information
- Hoa Fee
- $237
- Hoa Fee Paid
- Quarterly
- Community Features
- Clubhouse, Outdoor Pool, Playground, Tennis Court(s)
- Fireplace
- Yes
- Interior Features
- Attic Other, Garden Tub, Pantry
- Floor Coverings
- Carpet, Tile, Vinyl, Wood
- Equipment
- Convection Oven, Dishwasher, Disposal, Gas Oven, Gas Range, Gas Water Heater, Microwave, Plumbed For Ice Maker
- Foundation
- Crawl Space
- Main Level Rooms
- Great Room, Kitchen, Breakfast, Dining Room, Primary Bedroom, Bathroom-Full, Bathroom-Half, Laundry
- Laundry Location
- Laundry Room, Main Level
- Heating
- Forced Air, Natural Gas
- Water
- City
- Sewer
- Public Sewer
- Exterior Construction
- Brick Partial, Hardboard Siding
- Roof
- Shingle
- Parking
- Attached Garage
- Driveway
- Concrete, Paved
- Elementary School
- J.V. Washam
- Middle School
- Bailey
- High School
- William Amos Hough
- Total Property HLA
- 2232
- Master on Main Level
- Yes
Mortgage Calculator
“ Based on information submitted to the MLS GRID as of . All data is obtained from various sources and may not have been verified by broker or MLS GRID. Supplied Open House Information is subject to change without notice. All information should be independently reviewed and verified for accuracy. Some IDX listings have been excluded from this website. Properties may or may not be listed by the office/agent presenting the information © 2026 Canopy MLS as distributed by MLS GRID”

Last Updated: