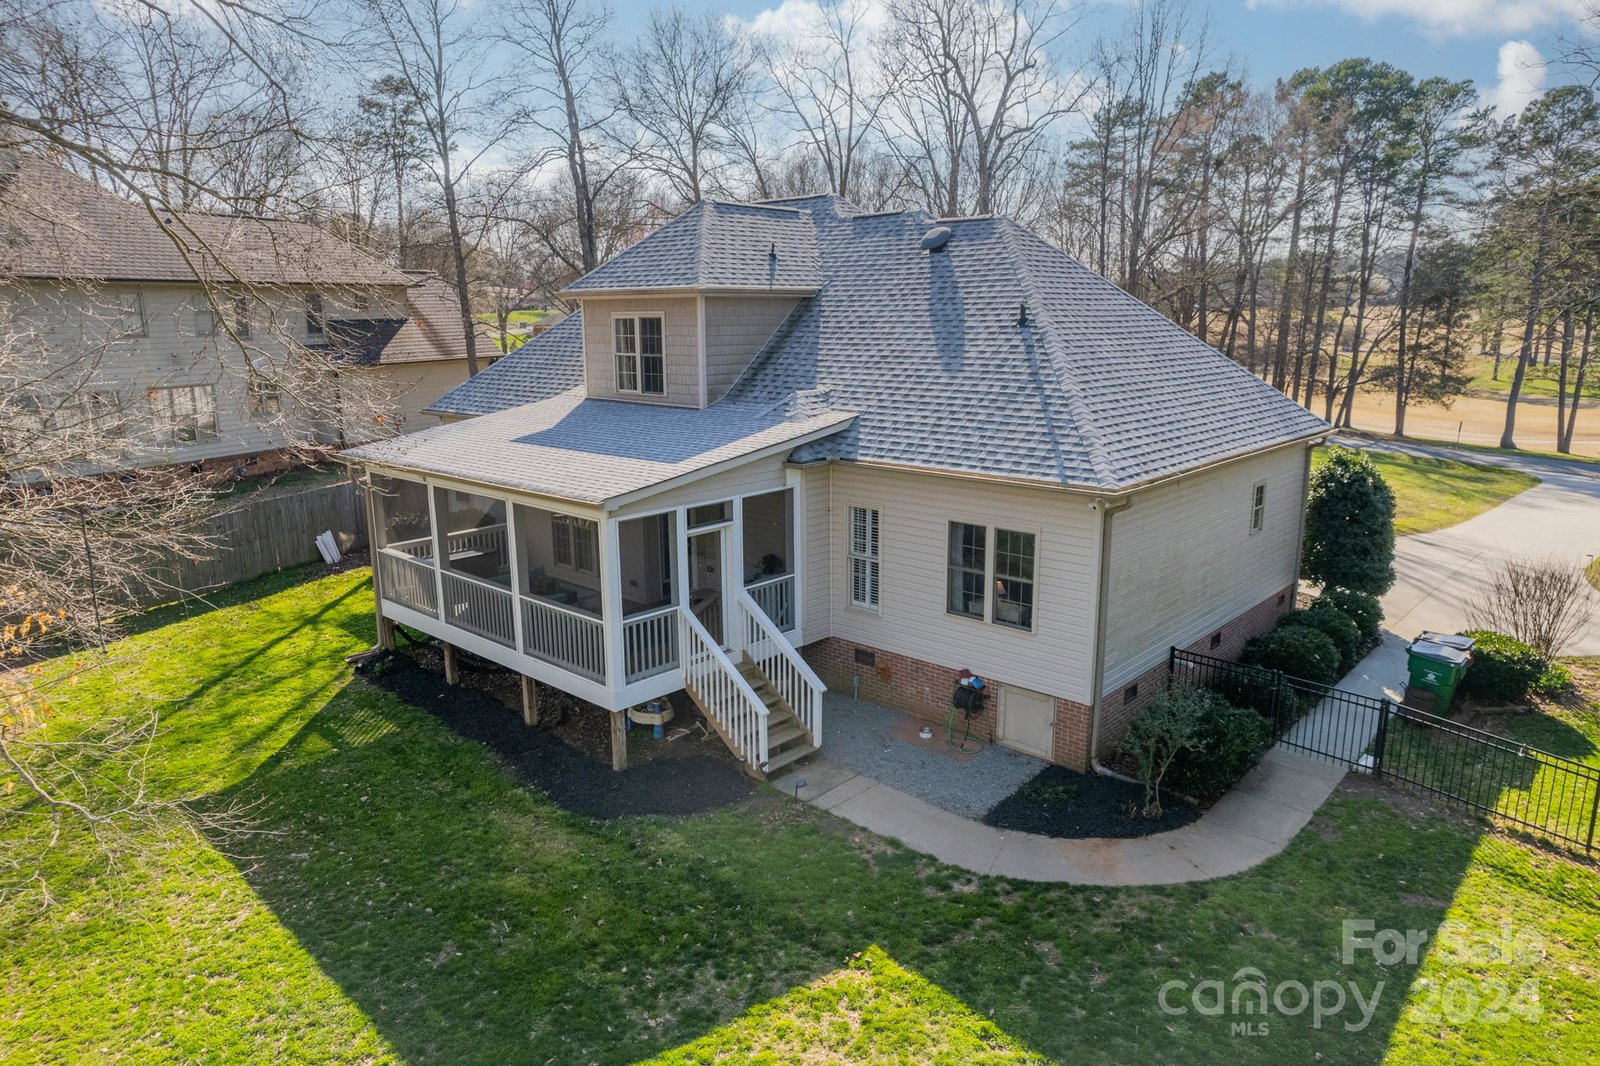
1510 Stoneyridge Drive, Charlotte, NC 28214
- $535,000
- 4
- BD
- 3
- BA
- 2,171
- SqFt




Listing courtesy of Trade & Tryon Realty. mike@tradetryonrealty.com
Sold listing courtesy of Keller Williams South Park
- Sold Price
- $535,000
- List Price
- $539,900
- MLS#
- 4117380
- Status
- CLOSED
- Days on Market
- 25
- Property Type
- Residential
- Architectural Style
- Transitional
- Year Built
- 2005
- Closing Date
- Apr 09, 2024
- Bedrooms
- 4
- Bathrooms
- 3
- Full Baths
- 3
- Lot Size
- 25,439
- Lot Size Area
- 0.584
- Living Area
- 2,171
- Sq Ft Total
- 2171
- County
- Mecklenburg
- Subdivision
- Pine Island
- Special Conditions
- None
Property Description
Step into luxury living in this elegant home nestled within the golf course community of Pine Island Country Club. Boasting front-facing views of the verdant fairways, this residence sits majestically on a generous .58-acre lot. Upon entering, be greeted by the allure of gleaming wood floors that guide you through the spacious interiors flooded with natural light. Imagine yourself enjoying the peaceful ambiance as you relax on the back deck, overlooking the expansive fenced backyard. Additional features including a versatile flex space outbuilding, walk-in attic, and an oversized 2-car garage. Plus, rest assured knowing that recent updates to the roof, HVAC, refrigerator, and washer/dryer. Located near I485 in the thriving NW Charlotte area, this home offers easy access to Uptown, Charlotte Douglas Airport, and the renowned US National Whitewater Center. And for those seeking leisurely pursuits, optional membership to Pine Island Country Club provides access to a wealth of amenities.
Additional Information
- Fireplace
- Yes
- Interior Features
- Attic Walk In, Garden Tub
- Equipment
- Dishwasher, Electric Range, Microwave, Refrigerator, Washer/Dryer
- Foundation
- Crawl Space
- Main Level Rooms
- Primary Bedroom, Bedroom(s), Bedroom(s), Kitchen, Laundry, Family Room, Dining Room, Breakfast, Bathroom-Full
- Laundry Location
- Electric Dryer Hookup, Inside, Laundry Room, Washer Hookup
- Heating
- Central, Forced Air, Natural Gas
- Water
- City
- Sewer
- Public Sewer
- Exterior Construction
- Brick Partial, Vinyl
- Roof
- Shingle
- Parking
- Driveway, Attached Garage, Garage Faces Side
- Driveway
- Concrete, Paved
- Elementary School
- River Oaks Academy
- Middle School
- Coulwood
- High School
- West Mecklenburg
- Total Property HLA
- 2171
- Master on Main Level
- Yes
Mortgage Calculator
“ Based on information submitted to the MLS GRID as of . All data is obtained from various sources and may not have been verified by broker or MLS GRID. Supplied Open House Information is subject to change without notice. All information should be independently reviewed and verified for accuracy. Some IDX listings have been excluded from this website. Properties may or may not be listed by the office/agent presenting the information © 2026 Canopy MLS as distributed by MLS GRID”

Last Updated: