248 Wendover Hill Court, Charlotte, NC 28211
- $1,550,000
- 5
- BD
- 5
- BA
- 3,059
- SqFt




Listing courtesy of Coldwell Banker Realty. nina@ninahollander.com
Sold listing courtesy of EXP Realty LLC Ballantyne
- Sold Price
- $1,550,000
- List Price
- $1,500,000
- MLS#
- 4117286
- Status
- CLOSED
- Days on Market
- 18
- Property Type
- Residential
- Architectural Style
- Transitional
- Year Built
- 2006
- Closing Date
- Apr 01, 2024
- Bedrooms
- 5
- Bathrooms
- 5
- Full Baths
- 4
- Half Baths
- 1
- Lot Size
- 10,454
- Lot Size Area
- 0.24
- Living Area
- 3,059
- Sq Ft Total
- 3059
- County
- Mecklenburg
- Subdivision
- Wendover Hill
- Special Conditions
- None
- Waterfront Features
- None
Property Description
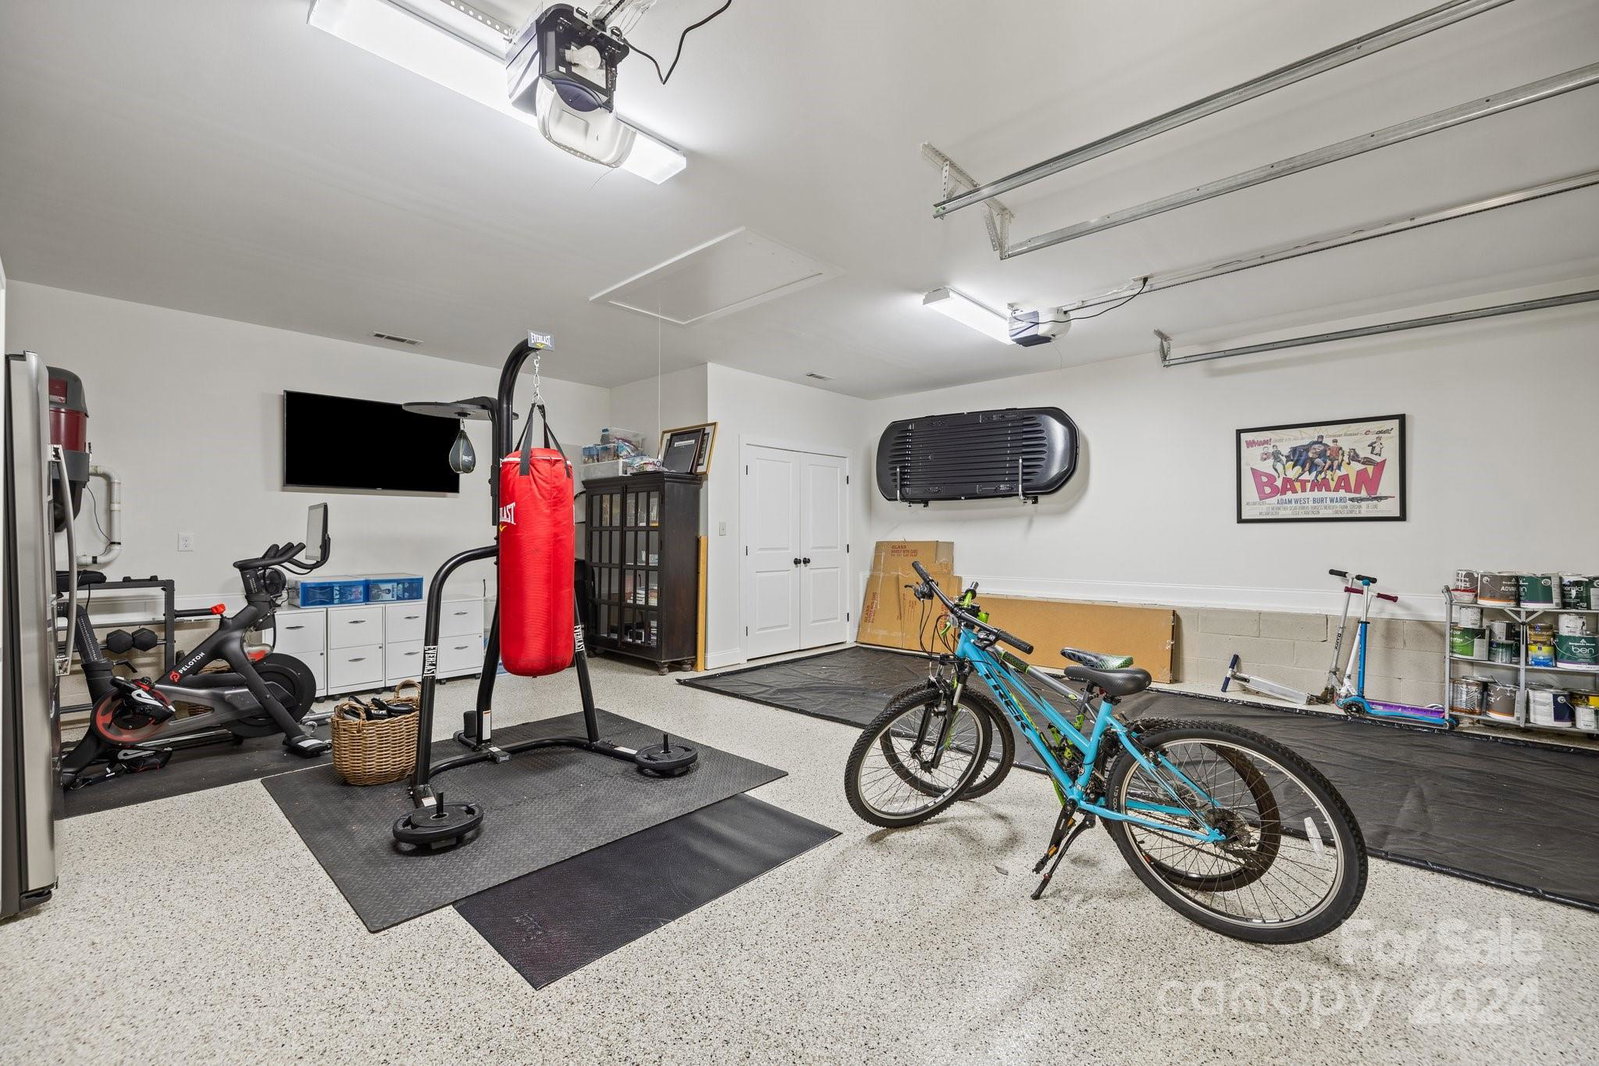
Stunning, turn-key Craftsman-style home meticulously renovated in 2023 at a cost of over $225,000. No expense spared to ensure every aspect of the home meets the highest standards of quality and craftsmanship. Combining the best of modern amenities with timeless charm, home has a unique blend of comfort, sophistication and elegance to captivate the most discerning home buyers. Renovations/updates include: removal of wall between great room and kitchen/dining to open up the floor plan; new and refinished hardwoods throughout home; new spa-like primary bathroom with steam shower, heated floor, free-standing soaking tub; whole-house insta-hot water heater; kitchen sink osmosis system; designer lighting, and much more. Detached second living quarters with bedroom/bathroom/WIC great flex space: use as in-law/nanny/guest suite, for home based business. Heated/cooled garage with epoxy floor. Outdoor living space includes front and back porches, outdoor kitchen. See Agent Remarks for more
Additional Information
- Hoa Fee
- $200
- Hoa Fee Paid
- Annually
- Community Features
- Sidewalks
- Fireplace
- Yes
- Interior Features
- Attic Stairs Pulldown, Breakfast Bar, Built-in Features, Cable Prewire, Central Vacuum, Entrance Foyer, Open Floorplan, Pantry, Walk-In Closet(s), Walk-In Pantry
- Floor Coverings
- Tile, Wood
- Equipment
- Dishwasher, Disposal, Double Oven, Electric Oven, Exhaust Hood, Gas Cooktop, Gas Water Heater, Plumbed For Ice Maker, Self Cleaning Oven, Wine Refrigerator
- Foundation
- Crawl Space
- Main Level Rooms
- Great Room, Office, Dining Area, Kitchen, Bedroom(s), Bathroom-Full, Bathroom-Half
- Laundry Location
- Electric Dryer Hookup, Laundry Closet, Upper Level, Washer Hookup
- Heating
- Central, Forced Air, Natural Gas, Zoned
- Water
- City
- Sewer
- Public Sewer
- Exterior Features
- In-Ground Irrigation, Outdoor Kitchen
- Exterior Construction
- Fiber Cement, Stone
- Roof
- Shingle
- Parking
- Detached Garage, Garage Door Opener, Garage Faces Front
- Driveway
- Concrete
- Lot Description
- Corner Lot, Level, Private, Wooded
- Elementary School
- Billingsville / Cotswold
- Middle School
- Alexander Graham
- High School
- Myers Park
- Total Property HLA
- 3059
Mortgage Calculator
“ Based on information submitted to the MLS GRID as of . All data is obtained from various sources and may not have been verified by broker or MLS GRID. Supplied Open House Information is subject to change without notice. All information should be independently reviewed and verified for accuracy. Some IDX listings have been excluded from this website. Properties may or may not be listed by the office/agent presenting the information © 2026 Canopy MLS as distributed by MLS GRID”

Last Updated: