211 Mcgill Nw Avenue, Concord, NC 28025
- $420,000
- 3
- BD
- 2
- BA
- 2,246
- SqFt




Listing courtesy of Southern Homes of the Carolinas, Inc. cynthia@teamre.biz
Sold listing courtesy of Keller Williams South Park
- Sold Price
- $420,000
- List Price
- $420,000
- MLS#
- 4117273
- Status
- CLOSED
- Days on Market
- 57
- Property Type
- Residential
- Architectural Style
- Bungalow
- Year Built
- 1940
- Closing Date
- May 14, 2024
- Bedrooms
- 3
- Bathrooms
- 2
- Full Baths
- 2
- Lot Size
- 18,295
- Lot Size Area
- 0.42
- Living Area
- 2,246
- Sq Ft Total
- 2246
- County
- Cabarrus
- Subdivision
- Gibson Village
- Special Conditions
- None
Property Description
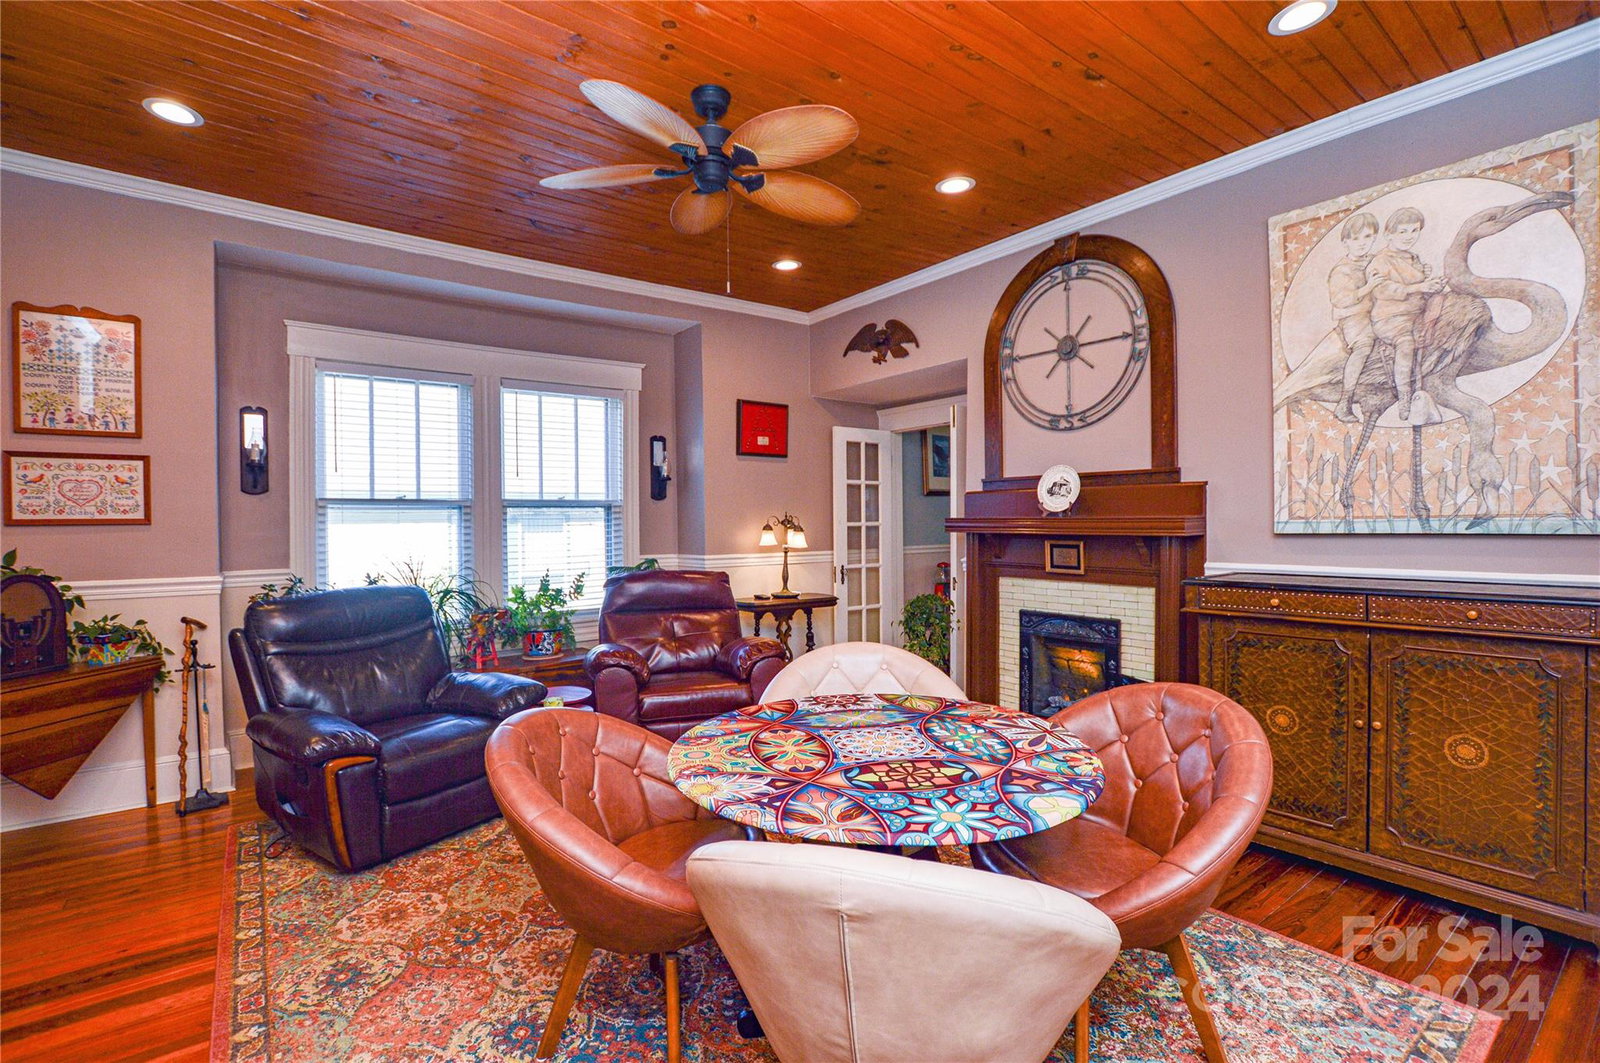
UNIQUE and completely renovated 1940 Bungalow in Concord’s Gibson Village has 3 bedrooms, 2 full baths. Mature oak trees flank the large front screened porch. Deep lot with room for expansion. Privacy fencing, rear deck with pergola and patio, ready for outdoor entertaining. Single car garage with 2 attached storage buildings. Original heart of pine flooring, combined w/new LVP complimentary to the rustic pine. Bead board accents and new tongue and groove pine ceilings grace the open kitchen/dining area. Added/ample storage. 3 Dimplex Opti-Mist "steam fire" units installed in original coal burning tiled fireplaces. With historic charm and contemporary updates, this home is a MUST SEE! Once a booming mill town, Gibson Village has transformed into a vibrant, historic southern neighborhood with attractive amenities such as the McGill Medical Center, ClearWater Arts Center and Gibson Mill, the largest antique mall in the southeast, featuring a multi-vendor food court and a microbrewery.
Additional Information
- Fireplace
- Yes
- Interior Features
- Attic Other, Attic Stairs Pulldown, Built-in Features, Drop Zone, Garden Tub, Open Floorplan, Pantry, Walk-In Pantry
- Floor Coverings
- Tile, Wood, Other - See Remarks
- Equipment
- Dishwasher, Disposal, ENERGY STAR Qualified Refrigerator, Gas Range, Refrigerator, Self Cleaning Oven, Washer/Dryer
- Foundation
- Crawl Space
- Main Level Rooms
- Primary Bedroom
- Laundry Location
- Inside, Laundry Room, Main Level
- Heating
- ENERGY STAR Qualified Equipment, Hot Water, Natural Gas, Other - See Remarks
- Water
- City
- Sewer
- Public Sewer
- Exterior Features
- Fire Pit, Storage
- Exterior Construction
- Asbestos, Cedar Shake
- Roof
- Shingle
- Parking
- Detached Garage, Garage Faces Front, Garage Shop
- Driveway
- Dirt, Gravel, Paved
- Lot Description
- Level, Wooded
- Elementary School
- Pitts School
- Middle School
- Northwest
- High School
- Northwest Cabarrus
- Zoning
- RC
- Total Property HLA
- 2246
- Master on Main Level
- Yes
Mortgage Calculator
“ Based on information submitted to the MLS GRID as of . All data is obtained from various sources and may not have been verified by broker or MLS GRID. Supplied Open House Information is subject to change without notice. All information should be independently reviewed and verified for accuracy. Some IDX listings have been excluded from this website. Properties may or may not be listed by the office/agent presenting the information © 2026 Canopy MLS as distributed by MLS GRID”

Last Updated: