1001 Township Parkway, Belmont, NC 28012
- $372,500
- 3
- BD
- 4
- BA
- 2,056
- SqFt




Listing courtesy of EXP Realty LLC Ballantyne. 704-576-1445
Sold listing courtesy of Century 21 Town & Country Realty
- Sold Price
- $372,500
- List Price
- $385,000
- MLS#
- 4117190
- Status
- CLOSED
- Days on Market
- 57
- Property Type
- Residential
- Architectural Style
- Traditional
- Year Built
- 2021
- Closing Date
- May 17, 2024
- Bedrooms
- 3
- Bathrooms
- 4
- Full Baths
- 2
- Half Baths
- 2
- Living Area
- 2,056
- Sq Ft Total
- 2056
- County
- Gaston
- Subdivision
- Laurel Walk
- Special Conditions
- None
Property Description
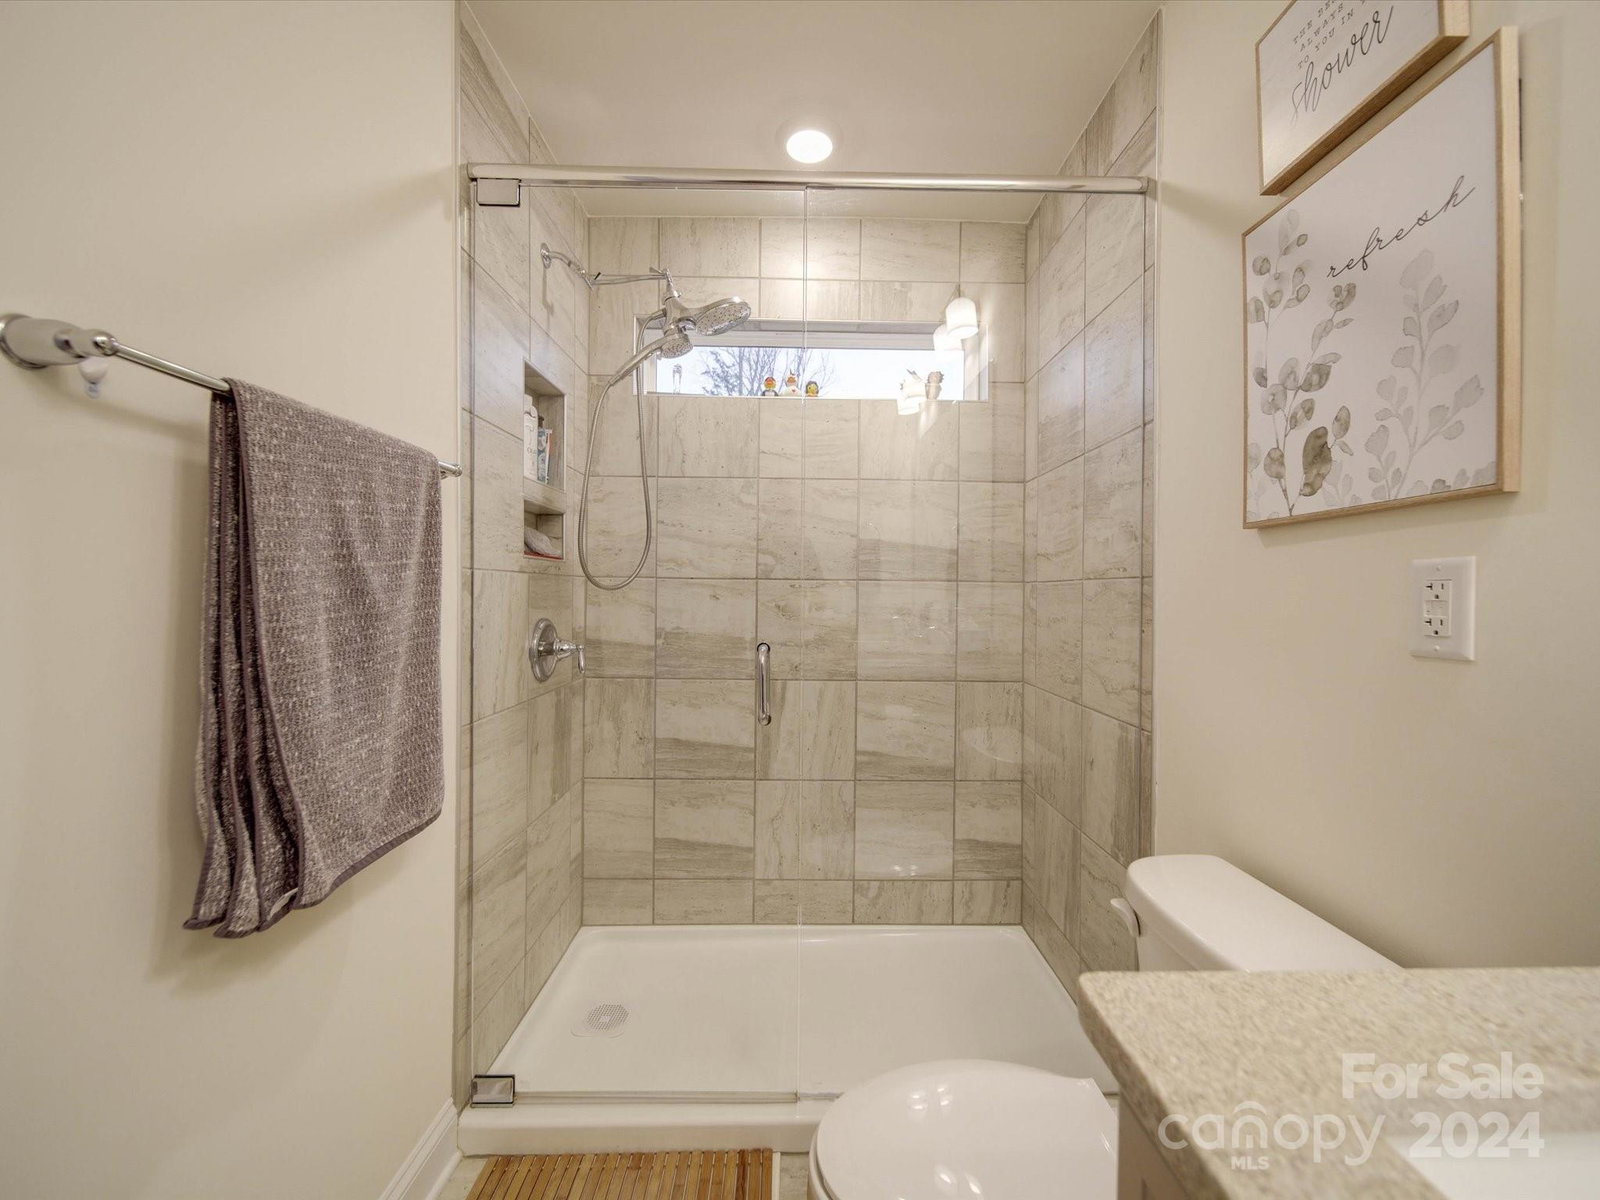
This meticulously maintained end-unit townhome boasts a fully finished basement/bonus room and attached, oversized garage with Closets by Design storage!! This plan has three bedrooms, two full baths, and two half baths. The fully finished basement has a bonus and half bath with over 300 square feet. The kitchen features glacier gray cabinets with crown molding, a corner cabinet with an easy-reach Lazy Susan, a spacious island painted in admiral navy blue, quartz countertops, a white ceramic tile backsplash in a brick pattern, stainless Fridgidaire appliances, including a gas range. Additional superb upgrades include tankless water heater, durable LVP flooring on main, screen door onto the deck, tray ceiling in the foyer, oak tread stairs, and tiled, walk-in shower with semi-frameless door in the master. More custom storage added in the primary BR closet, laundry closet (along with folding station), and garage. The two TV's in the living room and basement convey. Schedule a tour today!
Additional Information
- Hoa Fee
- $200
- Hoa Fee Paid
- Monthly
- Interior Features
- Cable Prewire, Kitchen Island, Tray Ceiling(s), Walk-In Closet(s)
- Floor Coverings
- Carpet, Tile, Vinyl, Wood
- Equipment
- Dishwasher, Disposal, Gas Oven, Gas Range, Microwave, Plumbed For Ice Maker, Refrigerator, Self Cleaning Oven, Tankless Water Heater
- Foundation
- Basement
- Main Level Rooms
- Bathroom-Half, Family Room, Kitchen, Study
- Laundry Location
- Laundry Closet, Upper Level
- Heating
- Forced Air, Natural Gas
- Water
- City
- Sewer
- Public Sewer
- Exterior Construction
- Fiber Cement, Stone Veneer
- Roof
- Shingle
- Parking
- Driveway, Attached Garage, Garage Door Opener, Garage Faces Rear
- Driveway
- Concrete, Paved
- Lot Description
- End Unit
- Elementary School
- Belmont Central
- Middle School
- Belmont
- High School
- South Point (NC)
- Builder Name
- Eastwood Homes
- Total Property HLA
- 2056
Mortgage Calculator
“ Based on information submitted to the MLS GRID as of . All data is obtained from various sources and may not have been verified by broker or MLS GRID. Supplied Open House Information is subject to change without notice. All information should be independently reviewed and verified for accuracy. Some IDX listings have been excluded from this website. Properties may or may not be listed by the office/agent presenting the information © 2026 Canopy MLS as distributed by MLS GRID”

Last Updated: