Share this with your friends


+17045766234
Ivester Jackson Christie's
3014 Biltmore Drive, Fort Mill, SC 29707
- $750,000
- 4
- BD
- 3
- BA
- 3,311
- SqFt


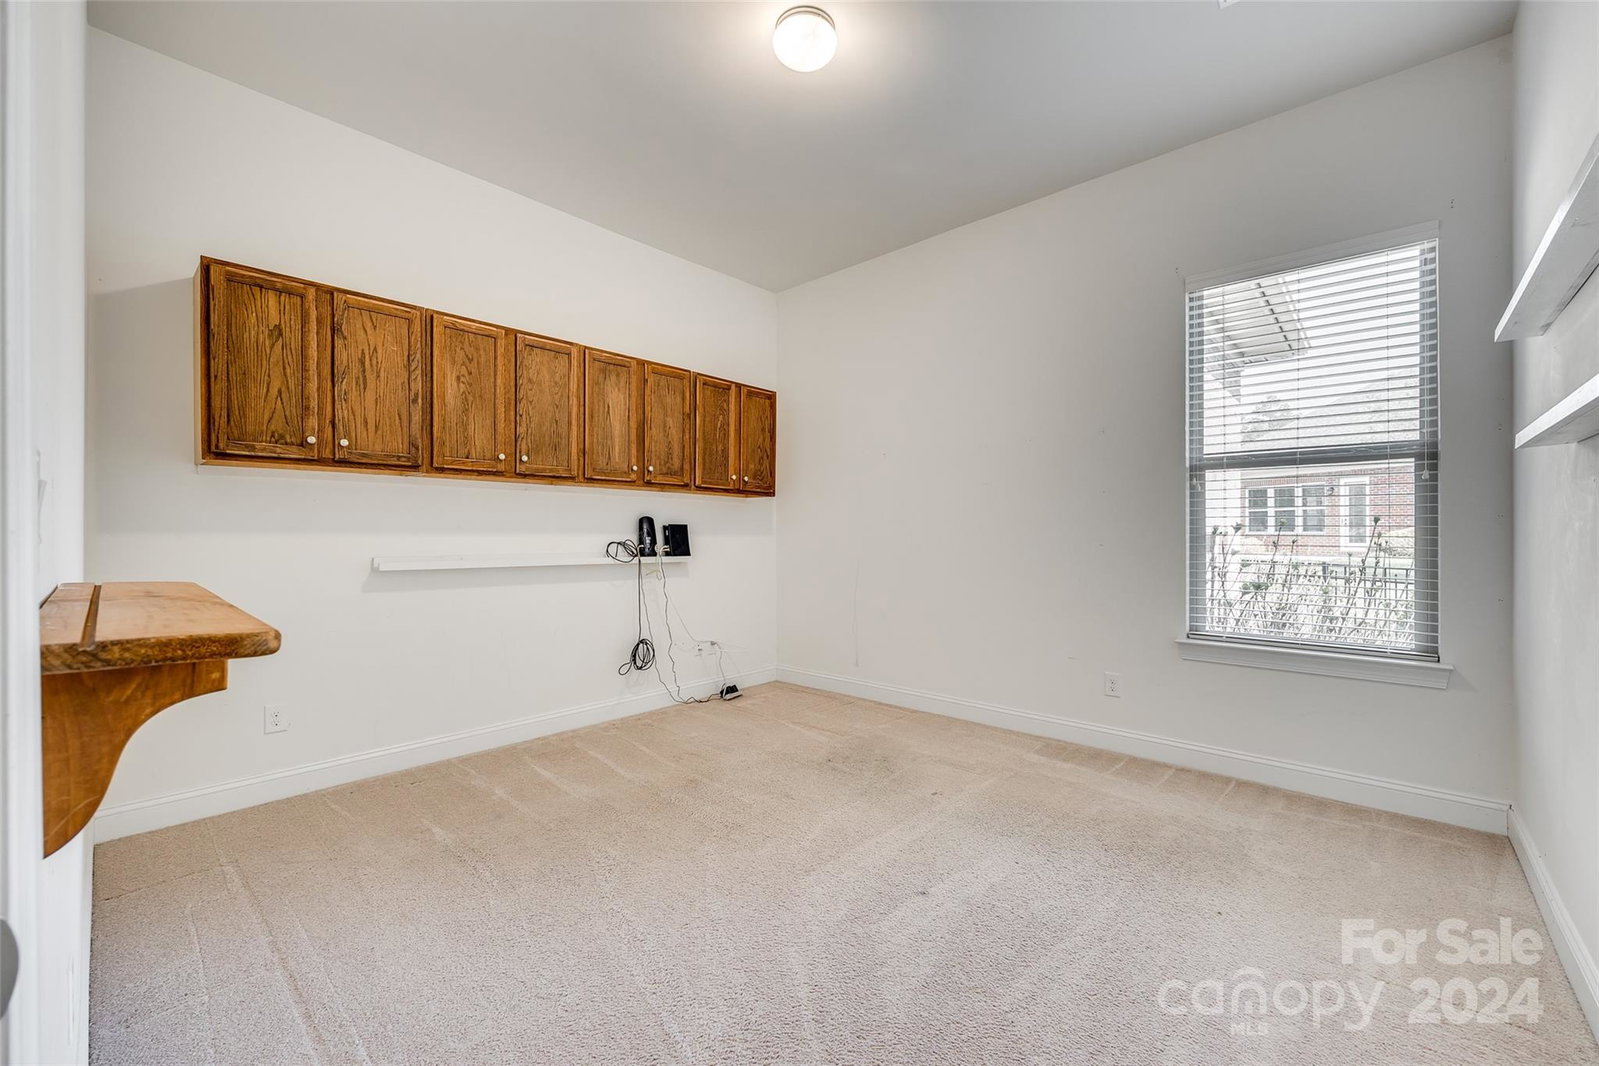


Listing courtesy of Keller Williams Connected. christina@thestaceysaulsgroup.com
Sold listing courtesy of Allen Tate Ballantyne
- Sold Price
- $750,000
- List Price
- $725,000
- MLS#
- 4117142
- Status
- CLOSED
- Days on Market
- 23
- Property Type
- Residential
- Year Built
- 2011
- Closing Date
- Apr 04, 2024
- Bedrooms
- 4
- Bathrooms
- 3
- Full Baths
- 3
- Lot Size
- 13,677
- Lot Size Area
- 0.314
- Living Area
- 3,311
- Sq Ft Total
- 3311
- County
- Lancaster
- Subdivision
- Barber Rock
- Special Conditions
- None
- Dom
- Yes
Property Description
Full brick dream home in the desirable Barber Rock neighborhood in Indian Land! The exterior boasts timeless stone accents and a charming covered front porch, adding to the home's curb appeal. Step inside to an open floor plan flooded with natural light. The heart of the home is the spacious kitchen, complete with stainless steel appliances, granite countertops, a large breakfast bar for seating, a double oven, and a gas cooktop. All bedrooms feature generously sized walk-in closets. Upstairs, a versatile loft offers additional living space, perfect for a media room, or play area. One of the highlights of this home is the Archadeck all-season screened porch, where you can relax and unwind while enjoying views of the private, landscaped backyard. Barber Rock amenities include access to an outdoor pool, playground and more. Don't miss your chance to own a home in one of Indian Land's most desirable communities known for its top-rated schools and exceptional amenities.
Additional Information
- Hoa Fee
- $600
- Hoa Fee Paid
- Semi-Annually
- Community Features
- Clubhouse, Outdoor Pool, Playground, Sidewalks, Street Lights
- Fireplace
- Yes
- Interior Features
- Breakfast Bar, Drop Zone, Open Floorplan, Walk-In Closet(s), Walk-In Pantry
- Floor Coverings
- Carpet, Hardwood, Tile
- Equipment
- Dishwasher, Disposal, Double Oven, Gas Cooktop, Microwave, Refrigerator
- Foundation
- Slab
- Main Level Rooms
- Primary Bedroom, Bedroom(s), Living Room, Dining Room, Kitchen, Office, Flex Space, Bathroom-Full, Laundry, Bedroom(s), Bathroom-Full
- Laundry Location
- Mud Room, Laundry Room
- Heating
- Central, Heat Pump
- Water
- County Water
- Sewer
- County Sewer
- Exterior Construction
- Brick Full, Stone
- Parking
- Garage Faces Side
- Driveway
- Concrete, Paved
- Lot Description
- Wooded
- Elementary School
- Harrisburg
- Middle School
- Indian Land
- High School
- Indian Land
- Zoning
- MDR
- Total Property HLA
- 3311
- Master on Main Level
- Yes
Mortgage Calculator
“ Based on information submitted to the MLS GRID as of . All data is obtained from various sources and may not have been verified by broker or MLS GRID. Supplied Open House Information is subject to change without notice. All information should be independently reviewed and verified for accuracy. Some IDX listings have been excluded from this website. Properties may or may not be listed by the office/agent presenting the information © 2026 Canopy MLS as distributed by MLS GRID”

Last Updated: