104 Forrester Avenue, Belmont, NC 28012
- $589,000
- 3
- BD
- 3
- BA
- 1,749
- SqFt




Listing courtesy of Nestlewood Realty, LLC. elaine@nestlewoodrealty.com
Sold listing courtesy of Keller Williams South Park
- Sold Price
- $589,000
- List Price
- $579,000
- MLS#
- 4116758
- Status
- CLOSED
- Days on Market
- 33
- Property Type
- Residential
- Architectural Style
- Traditional
- Year Built
- 2005
- Closing Date
- Apr 17, 2024
- Bedrooms
- 3
- Bathrooms
- 3
- Full Baths
- 2
- Half Baths
- 1
- Lot Size
- 5,227
- Lot Size Area
- 0.12
- Living Area
- 1,749
- Sq Ft Total
- 1749
- County
- Gaston
- Subdivision
- Hawthorne
- Special Conditions
- None
- Dom
- Yes
Property Description
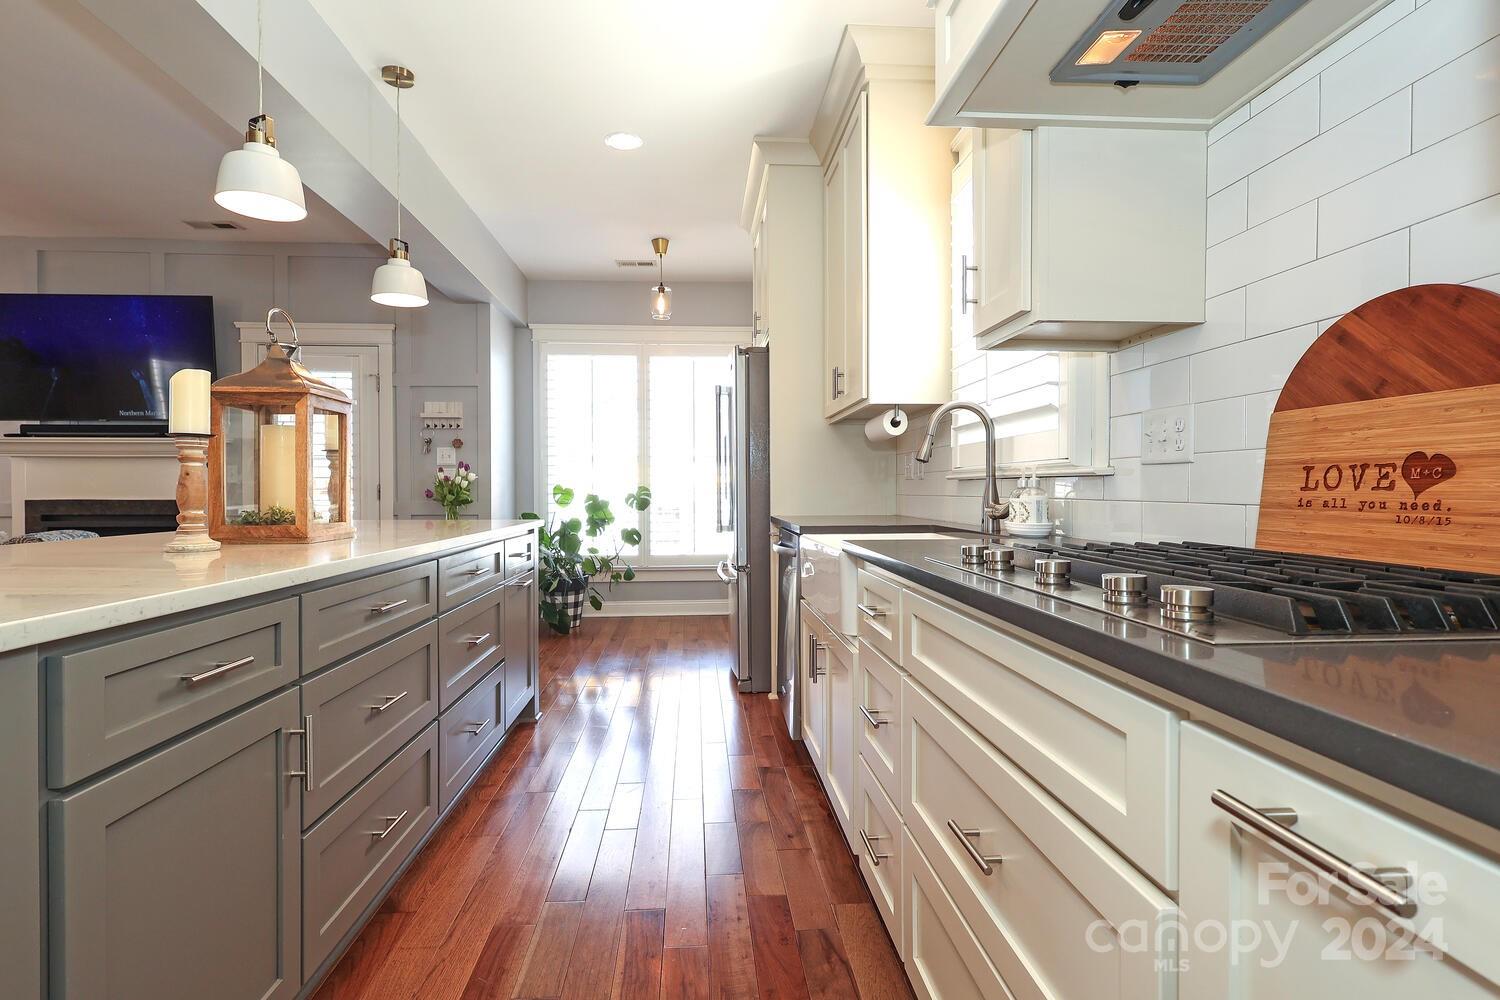
Welcome home to this beautiful GEM in highly sought out Hawthorne neighborhood! Just a few blocks from Historic Belmont, this updated, move-in ready home offers the perfect blend of modern comfort and classic charm! Step inside to an inviting open floor plan with gas fireplace and newly updated kitchen with custom cabinets, large island, a butler’s bar complete with beverage fridge, walk-in pantry, gas cooktop, and built-in wall oven and microwave. Plantation shutters, custom built-ins, and hardwood floors throughout the home add warmth, functionality and style. Enjoy the outdoors in your private brick fenced and beautifully landscaped back yard w/ synthetic turf, fishpond, patio and pergola perfect for entertaining guests or simply relaxing. The detached garage has fixed stairs to attic for additional storage space. Just a short 15-mile commute to uptown Charlotte, Hawthorne community offers tree-lined streets, park w/walking trail, and direct sidewalk access to downtown Belmont.
Additional Information
- Hoa Fee
- $592
- Hoa Fee Paid
- Quarterly
- Fireplace
- Yes
- Interior Features
- Attic Stairs Pulldown, Built-in Features, Entrance Foyer, Kitchen Island, Open Floorplan, Pantry, Walk-In Closet(s), Walk-In Pantry
- Floor Coverings
- Tile, Wood
- Equipment
- Bar Fridge, Dishwasher, Disposal, Electric Oven, Exhaust Fan, Gas Cooktop, Microwave, Plumbed For Ice Maker, Tankless Water Heater
- Foundation
- Crawl Space
- Main Level Rooms
- Living Room, Dining Room, Kitchen, Laundry, Bathroom-Half
- Laundry Location
- Electric Dryer Hookup, Laundry Room, Lower Level
- Heating
- Forced Air, Natural Gas
- Water
- City
- Sewer
- Public Sewer
- Exterior Features
- Lawn Maintenance, Storage
- Exterior Construction
- Brick Full
- Roof
- Shingle
- Parking
- Driveway, Detached Garage
- Driveway
- Concrete, Paved
- Elementary School
- Belmont Central
- Middle School
- Belmont
- High School
- South Point (NC)
- Builder Name
- Saussy Burbank
- Total Property HLA
- 1749
Mortgage Calculator
“ Based on information submitted to the MLS GRID as of . All data is obtained from various sources and may not have been verified by broker or MLS GRID. Supplied Open House Information is subject to change without notice. All information should be independently reviewed and verified for accuracy. Some IDX listings have been excluded from this website. Properties may or may not be listed by the office/agent presenting the information © 2026 Canopy MLS as distributed by MLS GRID”

Last Updated: