624 Poplar View Nw Drive, Concord, NC 28027
- $515,000
- 3
- BD
- 3
- BA
- 1,955
- SqFt




Listing courtesy of Keller Williams Lake Norman. jlake0904@aol.com
Sold listing courtesy of Ethics Realty Inc
- Sold Price
- $515,000
- List Price
- $525,000
- MLS#
- 4116618
- Status
- CLOSED
- Days on Market
- 41
- Property Type
- Residential
- Architectural Style
- Ranch
- Year Built
- 2021
- Closing Date
- Apr 26, 2024
- Bedrooms
- 3
- Bathrooms
- 3
- Full Baths
- 3
- Lot Size
- 7,840
- Lot Size Area
- 0.18
- Living Area
- 1,955
- Sq Ft Total
- 1955
- County
- Cabarrus
- Subdivision
- The Courtyards on Poplar Tent
- Special Conditions
- None
Property Description
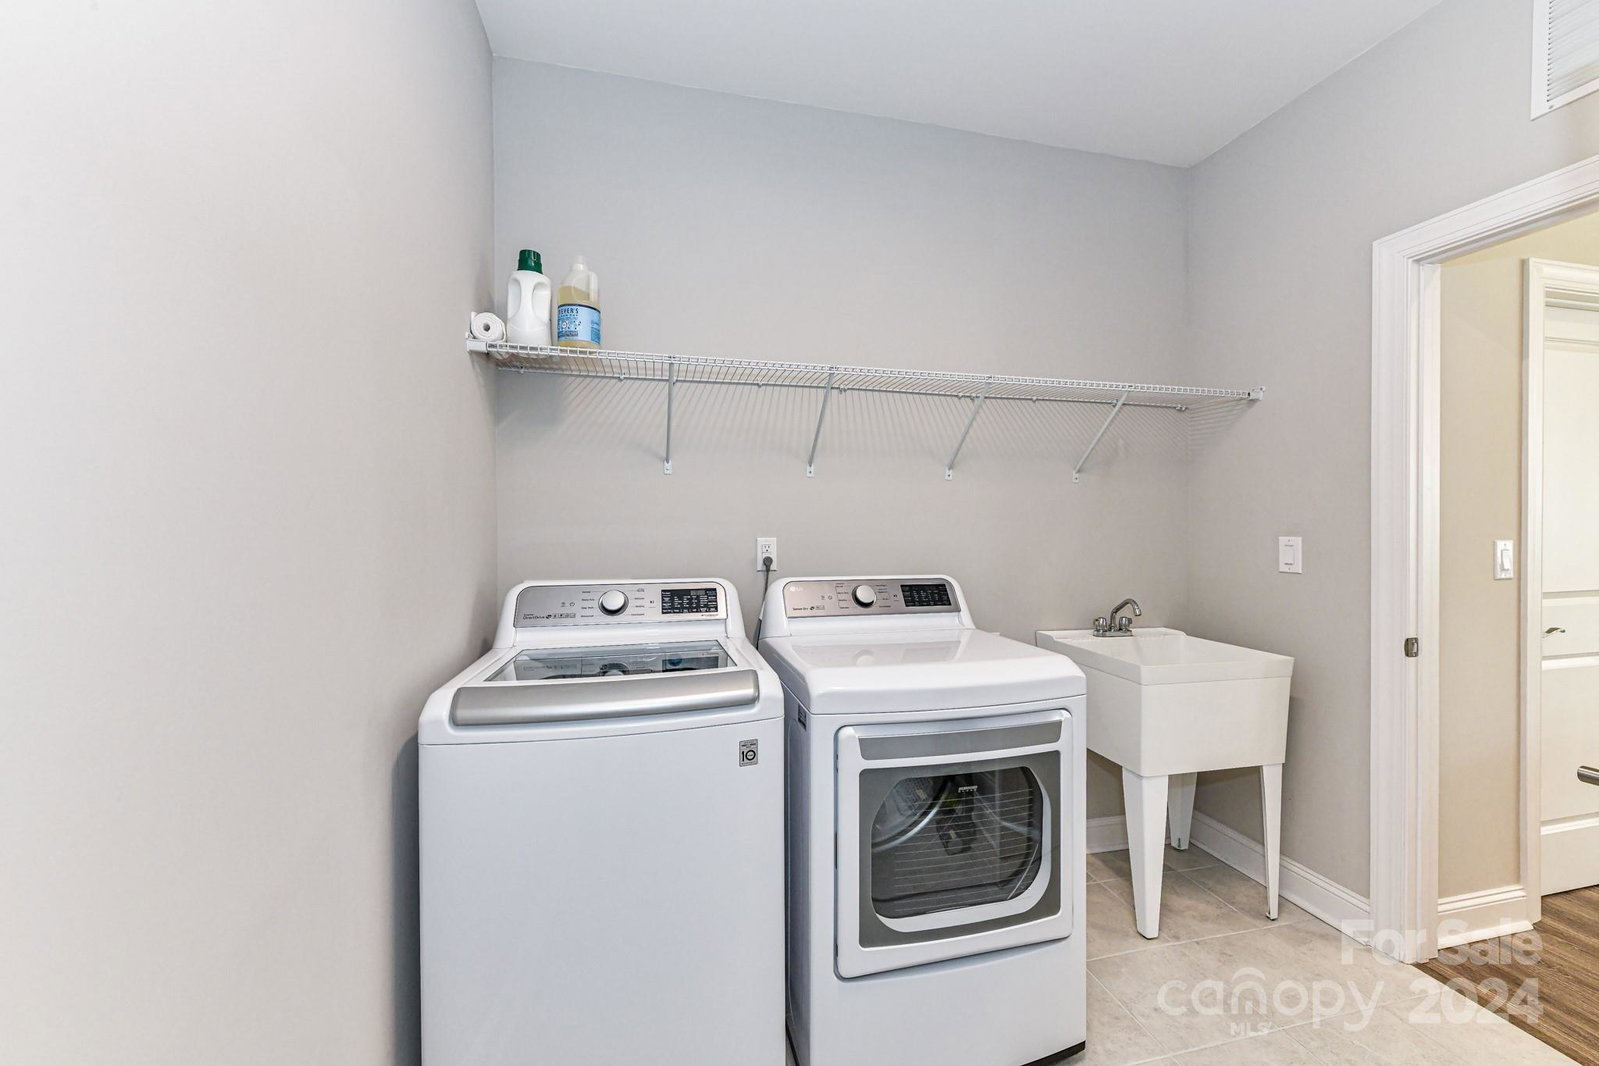
Lovely 3 bedroom and 3 bath home in The Courtyards on Poplar Tent...over 55 community. Ranch living with additional bonus/bedroom and full bath up. No need to wait to build...this home is less than 3 years old with $73,000 in upgrades and like new condition. Open floorplan with lots of natural light. Living room with gas fireplace is open to gorgeous kitchen and dining area. Kitchen has quartz countertops, walk in panty, double oven, island, refrigerator. Primary bedroom has walk in closet, bath with double sinks and zero entry shower. Large laundry room and washer/dryer included. Can be sold furnished. Covered patio and fenced yard. Amenities include outdoor pool, clubhouse, fitness center and walking paths. HOA includes lawn maintenance outside of courtyard. Conveniently located near shopping, grocery, dining and I85.
Additional Information
- Hoa Fee
- $305
- Hoa Fee Paid
- Monthly
- Community Features
- Fifty Five and Older, Clubhouse, Fitness Center, Outdoor Pool, Sidewalks, Street Lights, Walking Trails
- Fireplace
- Yes
- Interior Features
- Attic Walk In, Breakfast Bar, Entrance Foyer, Kitchen Island, Open Floorplan, Split Bedroom, Walk-In Closet(s), Walk-In Pantry
- Floor Coverings
- Carpet, Tile, Vinyl
- Equipment
- Dishwasher, Disposal, Double Oven, Electric Water Heater, Exhaust Fan, Gas Range, Microwave, Plumbed For Ice Maker, Refrigerator, Washer/Dryer
- Foundation
- Slab
- Main Level Rooms
- Kitchen, Primary Bedroom, Bathroom-Full, Bathroom-Full, Laundry, Living Room, Bedroom(s), Dining Area
- Laundry Location
- Electric Dryer Hookup, Laundry Room, Main Level, Sink
- Heating
- Forced Air, Natural Gas
- Water
- City
- Sewer
- Public Sewer
- Exterior Features
- Lawn Maintenance
- Exterior Construction
- Fiber Cement, Stone Veneer
- Roof
- Shingle
- Parking
- Attached Garage, Garage Door Opener, Garage Faces Front, Keypad Entry
- Driveway
- Concrete, Paved
- Elementary School
- W.R. Odell
- Middle School
- Harris Road
- High School
- Cox Mill
- Builder Name
- Epcon Communities
- Total Property HLA
- 1955
- Master on Main Level
- Yes
Mortgage Calculator
“ Based on information submitted to the MLS GRID as of . All data is obtained from various sources and may not have been verified by broker or MLS GRID. Supplied Open House Information is subject to change without notice. All information should be independently reviewed and verified for accuracy. Some IDX listings have been excluded from this website. Properties may or may not be listed by the office/agent presenting the information © 2026 Canopy MLS as distributed by MLS GRID”

Last Updated: