3620 Brookville Sw Avenue Unit #1, Concord, NC 28027
- $540,000
- 5
- BD
- 3
- BA
- 3,233
- SqFt




Listing courtesy of McCoy Real Estate Inc. wes_mabry@yahoo.com
Sold listing courtesy of Brannic Properties Inc
- Sold Price
- $540,000
- List Price
- $549,900
- MLS#
- 4116378
- Status
- CLOSED
- Days on Market
- 70
- Property Type
- Residential
- Year Built
- 2004
- Closing Date
- May 23, 2024
- Bedrooms
- 5
- Bathrooms
- 3
- Full Baths
- 3
- Lot Size
- 10,018
- Lot Size Area
- 0.23
- Living Area
- 3,233
- Sq Ft Total
- 3233
- County
- Cabarrus
- Subdivision
- Glengrove
- Special Conditions
- None
Property Description
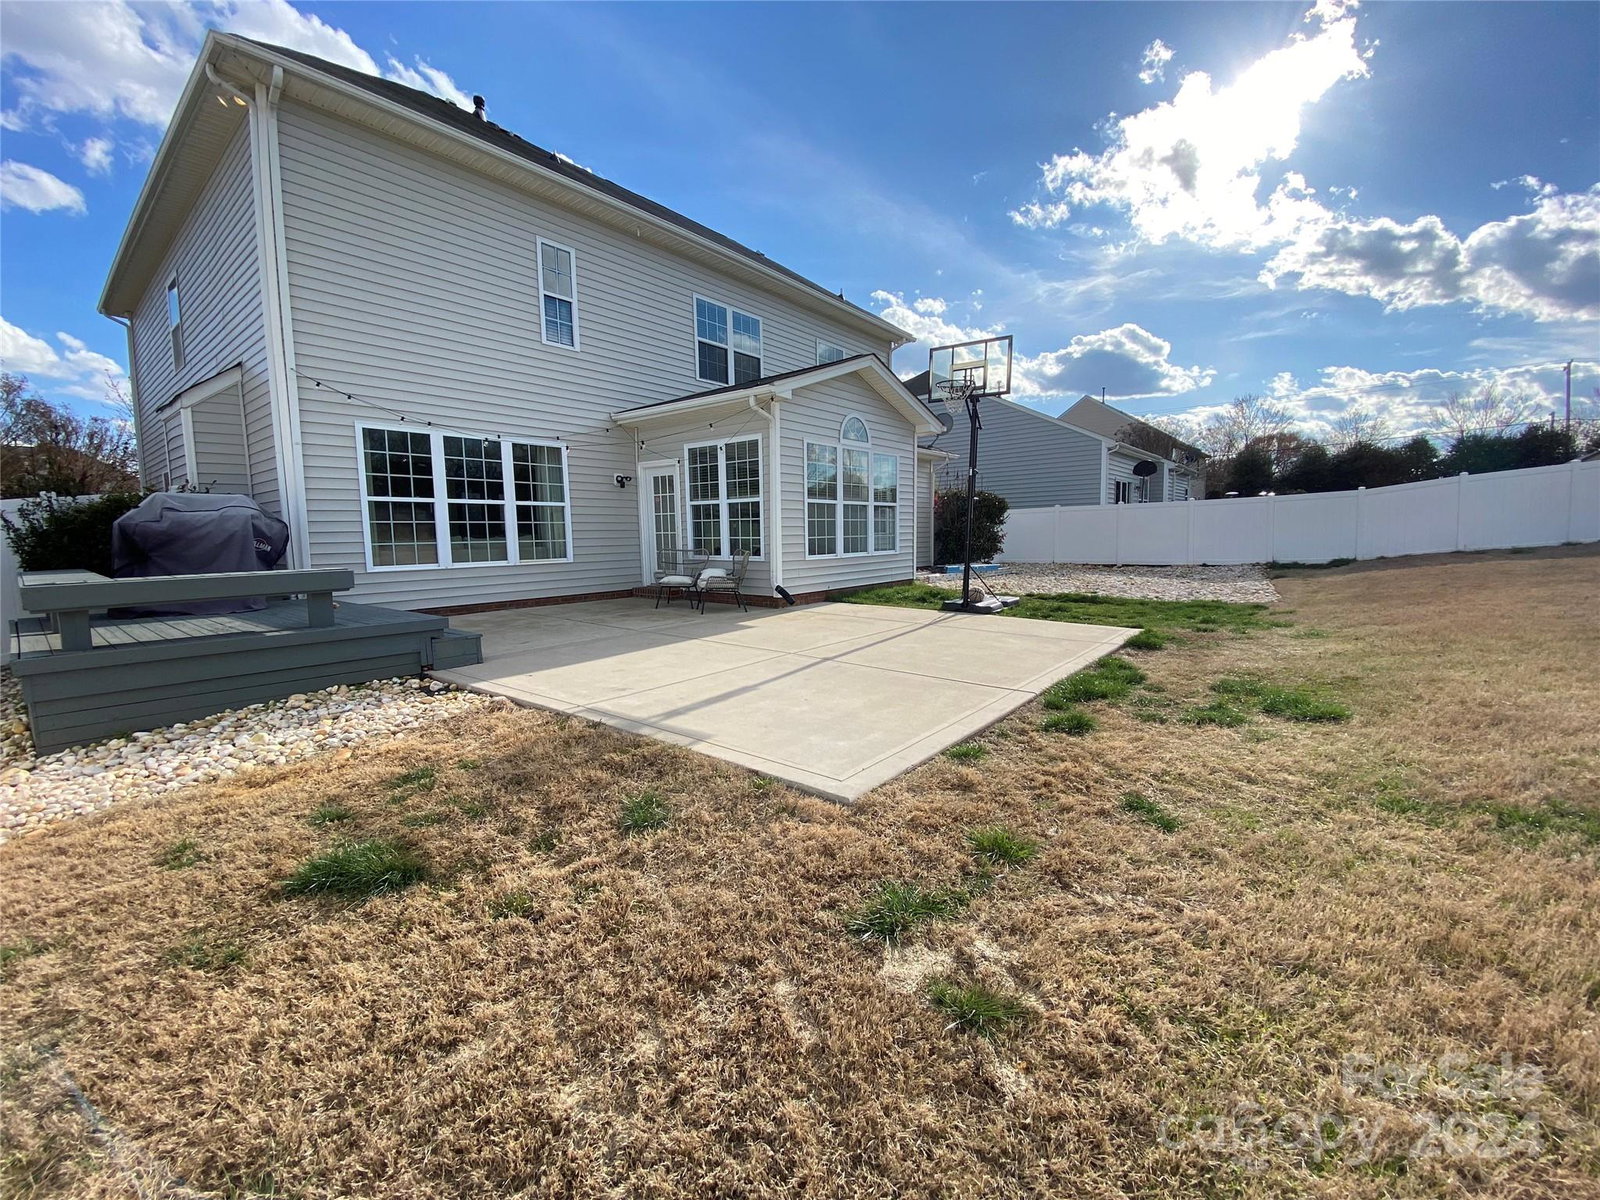
Dont miss out on your chance to own in the very desirable GlenGrove community.UPDATES ABOUND!Freshly painted exterior with paver walkway make for a pleasant entry.Entering you'll immediately see the great workmanship and attention to detail that went into making this a grand home.9ft ceilings throughout!New LVP on main provides a fresh and specious feel.Enjoy entertaining from your newly updated kitchen boasting quartz countertops,refinished cabinetry w/ new hardware and double oven.BR on primary with adjoining refinished FULL bath could serve a number of different purposes.Updated laundry room off garage is designer grade and sure to please.Upstairs you'll find 4 more BR's!!Owner suite is spacious with great natural light and very spacious closet.HUGE bonus/media room for recreation/entertaining.Most of interior has been repainted.Retire at the end of the day to your private back patio/grilling deck as you enjoy your FULLY fenced in back yard!All updates are less than 2 y/o!!
Additional Information
- Hoa Fee
- $325
- Hoa Fee Paid
- Semi-Annually
- Community Features
- Outdoor Pool, Playground, Walking Trails
- Fireplace
- Yes
- Interior Features
- Attic Stairs Pulldown, Cable Prewire, Entrance Foyer, Kitchen Island, Open Floorplan, Tray Ceiling(s)
- Floor Coverings
- Carpet, Tile, Vinyl
- Equipment
- Dishwasher, Disposal, Double Oven, Electric Cooktop, Electric Water Heater, Microwave, Plumbed For Ice Maker, Wall Oven
- Foundation
- Slab
- Main Level Rooms
- Bedroom(s)
- Laundry Location
- Laundry Room, Main Level
- Heating
- Forced Air, Natural Gas
- Water
- City
- Sewer
- Public Sewer
- Exterior Construction
- Vinyl
- Parking
- Driveway, Attached Garage, Garage Faces Front
- Driveway
- Concrete, Paved
- Elementary School
- Unspecified
- Middle School
- Unspecified
- High School
- Unspecified
- Total Property HLA
- 3233
Mortgage Calculator
“ Based on information submitted to the MLS GRID as of . All data is obtained from various sources and may not have been verified by broker or MLS GRID. Supplied Open House Information is subject to change without notice. All information should be independently reviewed and verified for accuracy. Some IDX listings have been excluded from this website. Properties may or may not be listed by the office/agent presenting the information © 2026 Canopy MLS as distributed by MLS GRID”

Last Updated: