Share this with your friends


+17045766234
Ivester Jackson Christie's
1814 Summerhill Drive, Charlotte, NC 28212
- $515,000
- 4
- BD
- 3
- BA
- 2,960
- SqFt




Listing courtesy of Premier South. realestate@jasonlmorton.com
Sold listing courtesy of Helen Adams Realty
- Sold Price
- $515,000
- List Price
- $500,000
- MLS#
- 4116337
- Status
- CLOSED
- Days on Market
- 47
- Property Type
- Residential
- Architectural Style
- Traditional
- Year Built
- 1966
- Closing Date
- May 01, 2024
- Bedrooms
- 4
- Bathrooms
- 3
- Full Baths
- 3
- Lot Size
- 20,908
- Lot Size Area
- 0.48
- Living Area
- 2,960
- Sq Ft Total
- 2960
- County
- Mecklenburg
- Subdivision
- Woodberry Forest
- Special Conditions
- None
Property Description
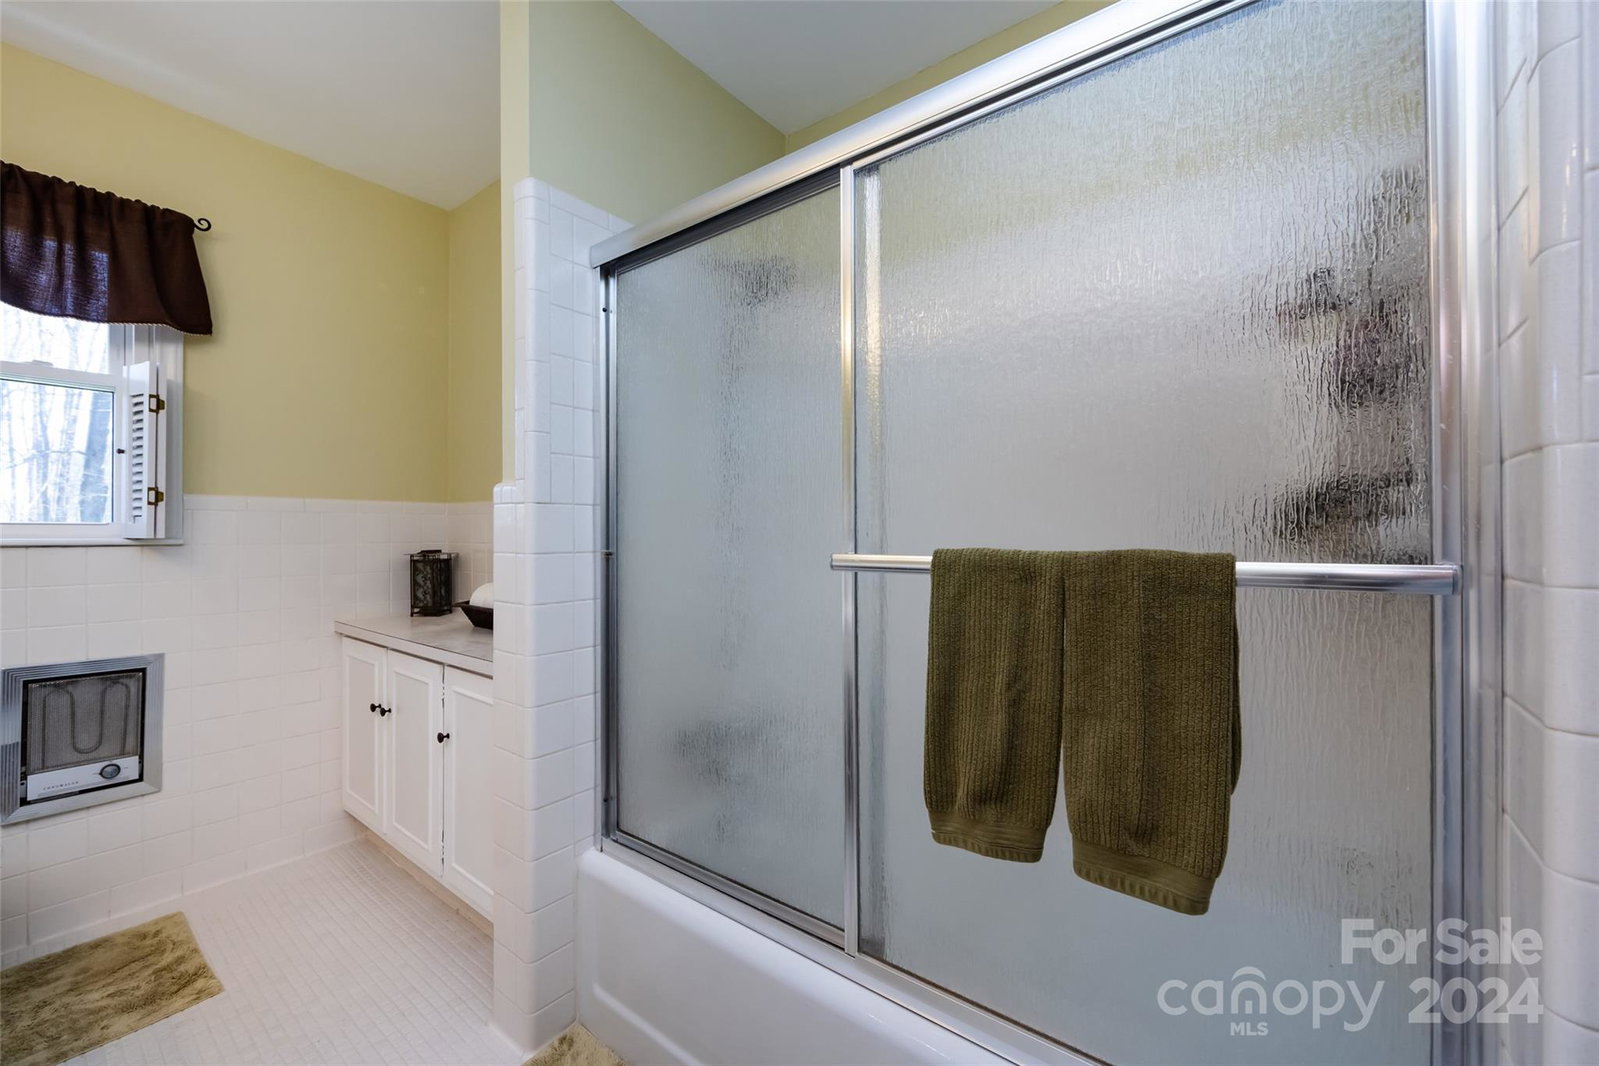
Escape the hustle of city life while still enjoying its conveniences! This spacious 4-bed, 3-bath home w/basement sits on nearly half an acre in a hidden-gem neighborhood w/large lots, mature trees, a stream, & lots of wildlife. Conveniently located just 20+/- minutes from Matthews, SouthPark, and Uptown CLT, this home offers a freshly-painted, neutral interior ready for your own personal touch. The main level features a formal sitting & dining room w/hardwood floors, a kitchen & breakfast nook, a cozy family room w/wood-burning fireplace, 2 guest bedrooms, a large guest bath, & a primary suite/bath. Basement features a huge bonus room w/fireplace, guest bedroom & bath, & laundry room. Large covered patio & deck are perfect for relaxing or admiring the beautiful, large fenced backyard. Ample parking space with long driveway & deep 1-car side load garage. Close proximity to Edge City Brewery, OMG Donuts, Mason Wallace/McAlpine Creek Park, CLT FC Headquarters, & future LYNX Silver Line.
Additional Information
- Hoa Fee
- $50
- Hoa Fee Paid
- Annually
- Community Features
- Street Lights
- Fireplace
- Yes
- Interior Features
- Attic Stairs Pulldown, Entrance Foyer
- Floor Coverings
- Carpet, Tile, Wood
- Equipment
- Dishwasher, Electric Cooktop, Electric Oven, Electric Water Heater, Refrigerator, Washer/Dryer
- Foundation
- Basement
- Main Level Rooms
- Bedroom(s), Primary Bedroom, Bathroom-Full, Kitchen, Sitting, Dining Room, Family Room, Breakfast
- Laundry Location
- Electric Dryer Hookup, In Basement, Laundry Room, Washer Hookup
- Heating
- Heat Pump
- Water
- City, Well
- Sewer
- Public Sewer
- Exterior Construction
- Brick Full
- Roof
- Shingle
- Parking
- Driveway, Attached Garage, Garage Faces Side
- Driveway
- Concrete, Paved
- Lot Description
- Sloped, Wooded
- Elementary School
- Greenway Park
- Middle School
- McClintock
- High School
- East Mecklenburg
- Zoning
- N1-A
- Total Property HLA
- 2960
- Master on Main Level
- Yes
Mortgage Calculator
“ Based on information submitted to the MLS GRID as of . All data is obtained from various sources and may not have been verified by broker or MLS GRID. Supplied Open House Information is subject to change without notice. All information should be independently reviewed and verified for accuracy. Some IDX listings have been excluded from this website. Properties may or may not be listed by the office/agent presenting the information © 2026 Canopy MLS as distributed by MLS GRID”

Last Updated: