8214 Appaloosa Lane, Charlotte, NC 28215
- $575,000
- 4
- BD
- 4
- BA
- 2,998
- SqFt




Listing courtesy of Bonnie S. McDonald Real Estate. bonniemcdonaldrealestate@gmail.com
Sold listing courtesy of DW Realty Team Inc
- Sold Price
- $575,000
- List Price
- $549,750
- MLS#
- 4116039
- Status
- CLOSED
- Days on Market
- 41
- Property Type
- Residential
- Architectural Style
- Traditional
- Year Built
- 1982
- Closing Date
- Apr 22, 2024
- Bedrooms
- 4
- Bathrooms
- 4
- Full Baths
- 3
- Half Baths
- 1
- Lot Size
- 43,821
- Lot Size Area
- 1.006
- Living Area
- 2,998
- Sq Ft Total
- 2998
- County
- Cabarrus
- Subdivision
- Steeplechase
- Special Conditions
- None
Property Description
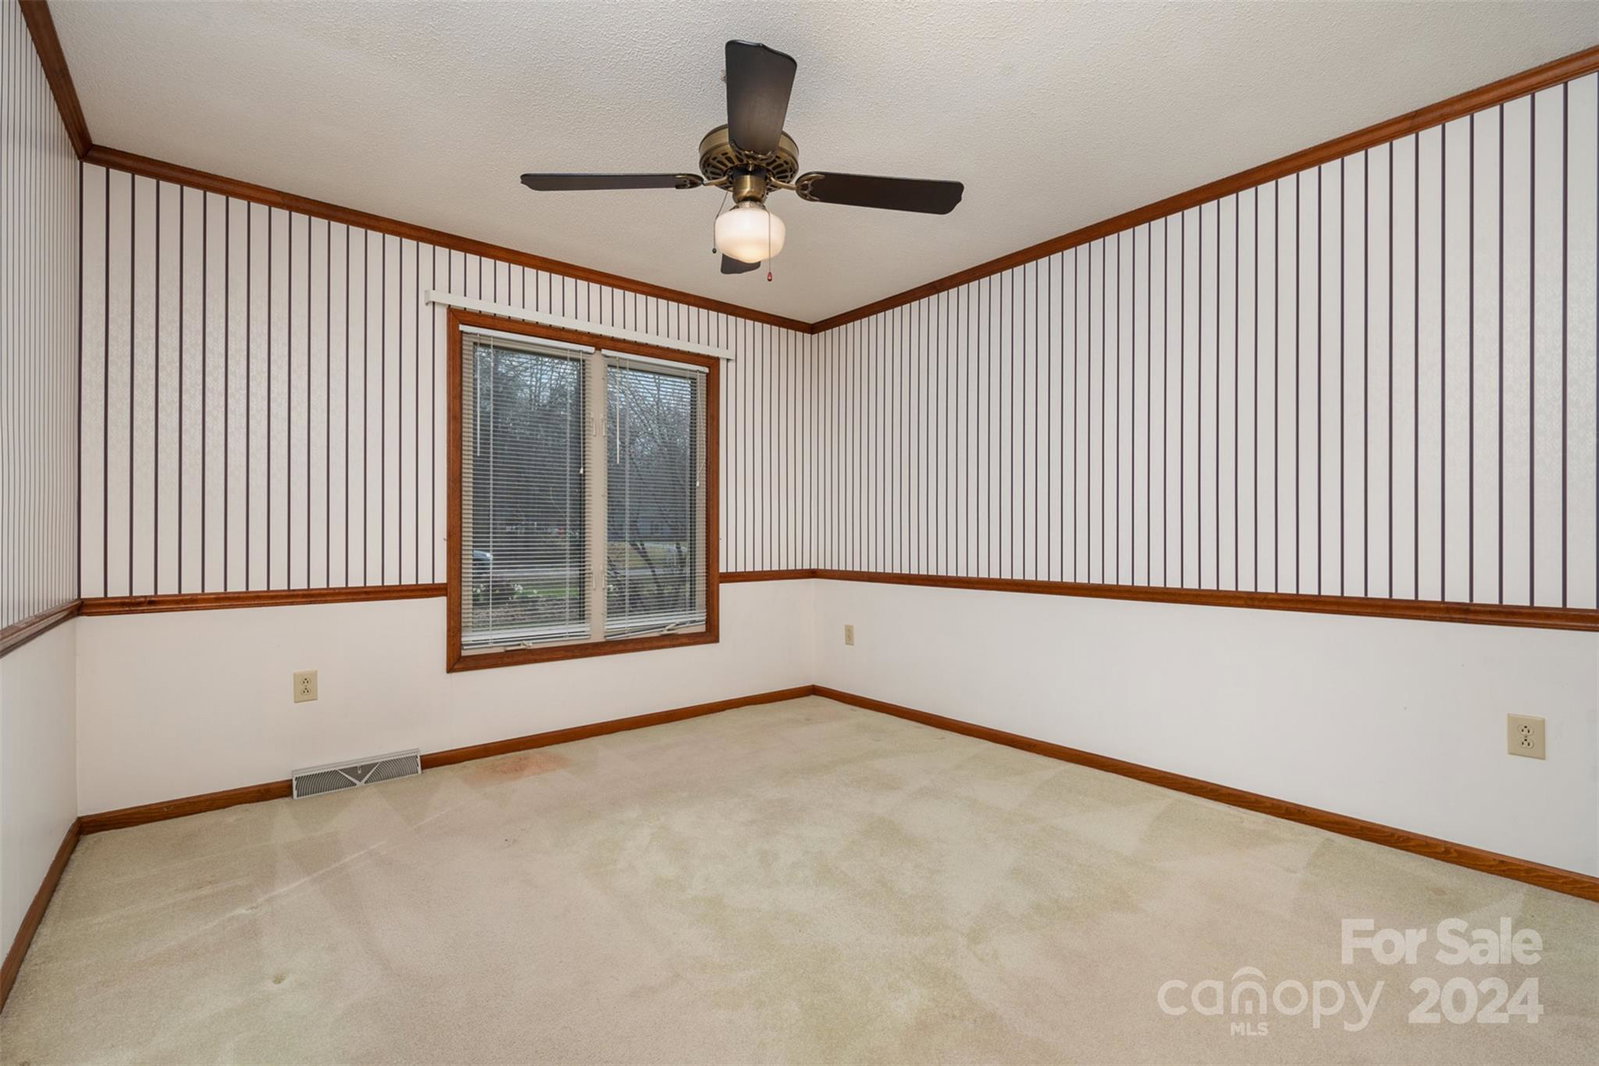
Classic brick home on acre of land in Steeplechase just minutes from the town of Harrisburg. As you enter, you'll find a formal dining room, kitchen with Corian countertops, tile backsplash and stainless appliances. There is eat-in kitchen space and built-in storage galore and access to the deck for your morning coffee. Refrigerator does convey. Laundry room has abundant storage & trash compactor. Spacious living room & sunroom provides a clear view of the pool and private backyard. Primary suite features dual closets & full bath w step-in shower. The secondary bedrooms have a full bathroom with updated shower/tub combo and tile surround and a vanity & toilet room on each side with access for each from the hallway. (See floor plan) Upstairs is full of possibilities with an oversized bedroom, full updated bathroom w step in shower, and walk in attic storage. There is plenty of room for entertaining outdoors with the pool, deck and patio space. Two car garage attached & storage room.
Additional Information
- Hoa Fee
- $30
- Hoa Fee Paid
- Monthly
- Fireplace
- Yes
- Interior Features
- Attic Stairs Pulldown, Attic Walk In, Entrance Foyer, Pantry, Storage, Walk-In Closet(s)
- Floor Coverings
- Carpet, Tile, Wood
- Equipment
- Dishwasher, Disposal, Electric Range, Refrigerator, Trash Compactor, Washer/Dryer
- Foundation
- Crawl Space
- Main Level Rooms
- Kitchen, Dining Room, Living Room, Sunroom, Laundry, Primary Bedroom, Bathroom-Full, Bedroom(s), Bedroom(s), Bathroom-Full, Bathroom-Half
- Laundry Location
- Laundry Room, Main Level
- Heating
- Heat Pump, Natural Gas, Other - See Remarks
- Water
- Well
- Sewer
- Public Sewer
- Exterior Features
- In Ground Pool
- Exterior Construction
- Brick Full
- Roof
- Shingle
- Parking
- Driveway, Attached Garage
- Driveway
- Concrete, Paved
- Lot Description
- Level
- Elementary School
- Hickory Ridge
- Middle School
- Hickory Ridge
- High School
- Hickory Ridge
- Total Property HLA
- 2998
- Master on Main Level
- Yes
Mortgage Calculator
“ Based on information submitted to the MLS GRID as of . All data is obtained from various sources and may not have been verified by broker or MLS GRID. Supplied Open House Information is subject to change without notice. All information should be independently reviewed and verified for accuracy. Some IDX listings have been excluded from this website. Properties may or may not be listed by the office/agent presenting the information © 2026 Canopy MLS as distributed by MLS GRID”

Last Updated: