1811 Monterosa Road, Concord, NC 28025
- $800,000
- 3
- BD
- 4
- BA
- 3,312
- SqFt








Listing courtesy of Allen Tate Matthews/Mint Hill. sandi.salisbury@allentate.com
Sold listing courtesy of Bestway Realty
- Sold Price
- $800,000
- List Price
- $785,000
- MLS#
- 4115897
- Status
- CLOSED
- Days on Market
- 61
- Property Type
- Residential
- Architectural Style
- Cape Cod
- Year Built
- 1986
- Closing Date
- Jun 05, 2024
- Bedrooms
- 3
- Bathrooms
- 4
- Full Baths
- 2
- Half Baths
- 2
- Lot Size
- 285,753
- Lot Size Area
- 6.5600000000000005
- Living Area
- 3,312
- Sq Ft Total
- 3312
- County
- Cabarrus
- Subdivision
- Monterosa
- Special Conditions
- None
Property Description
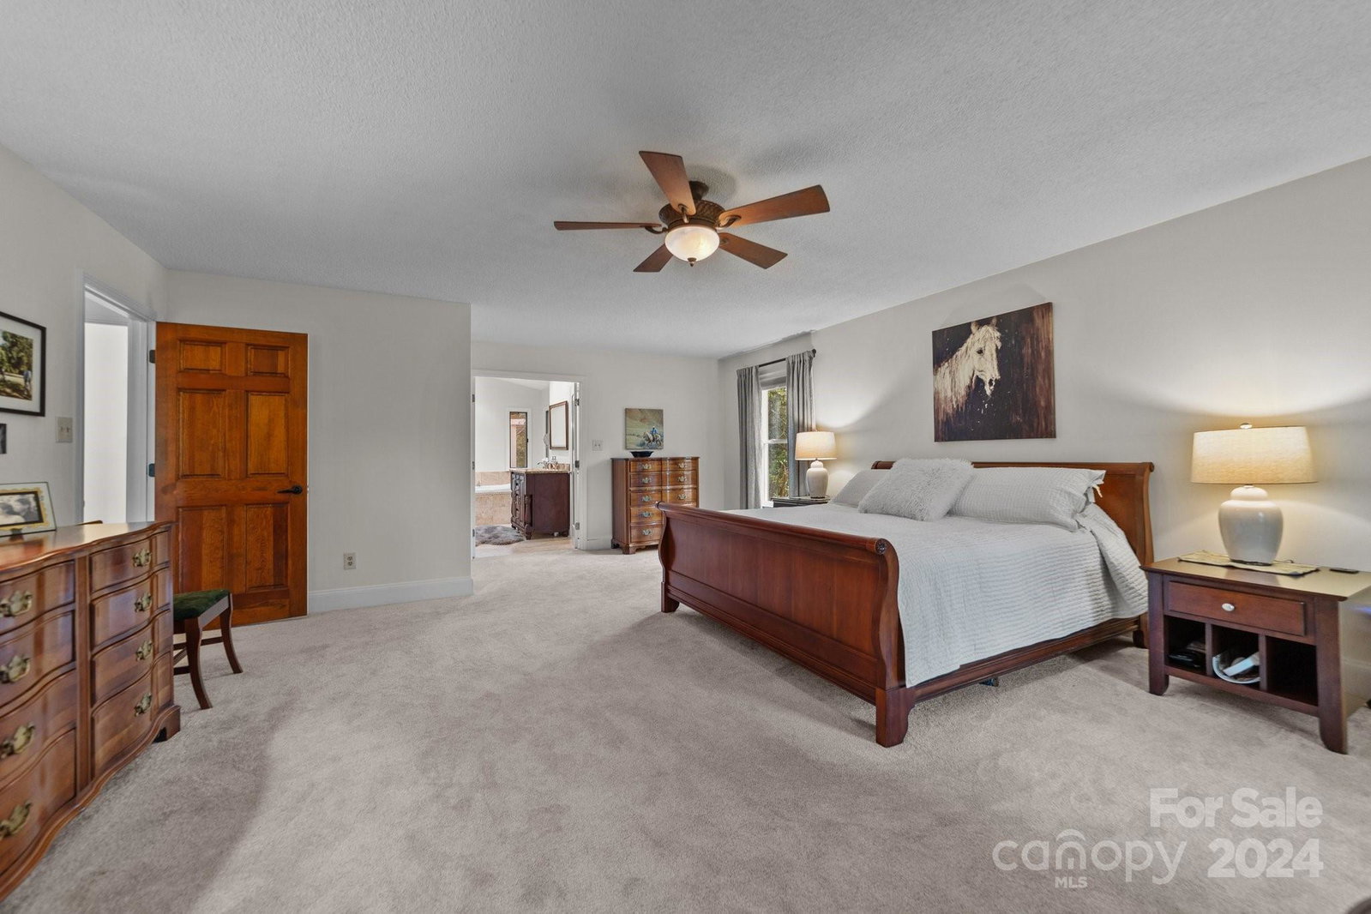
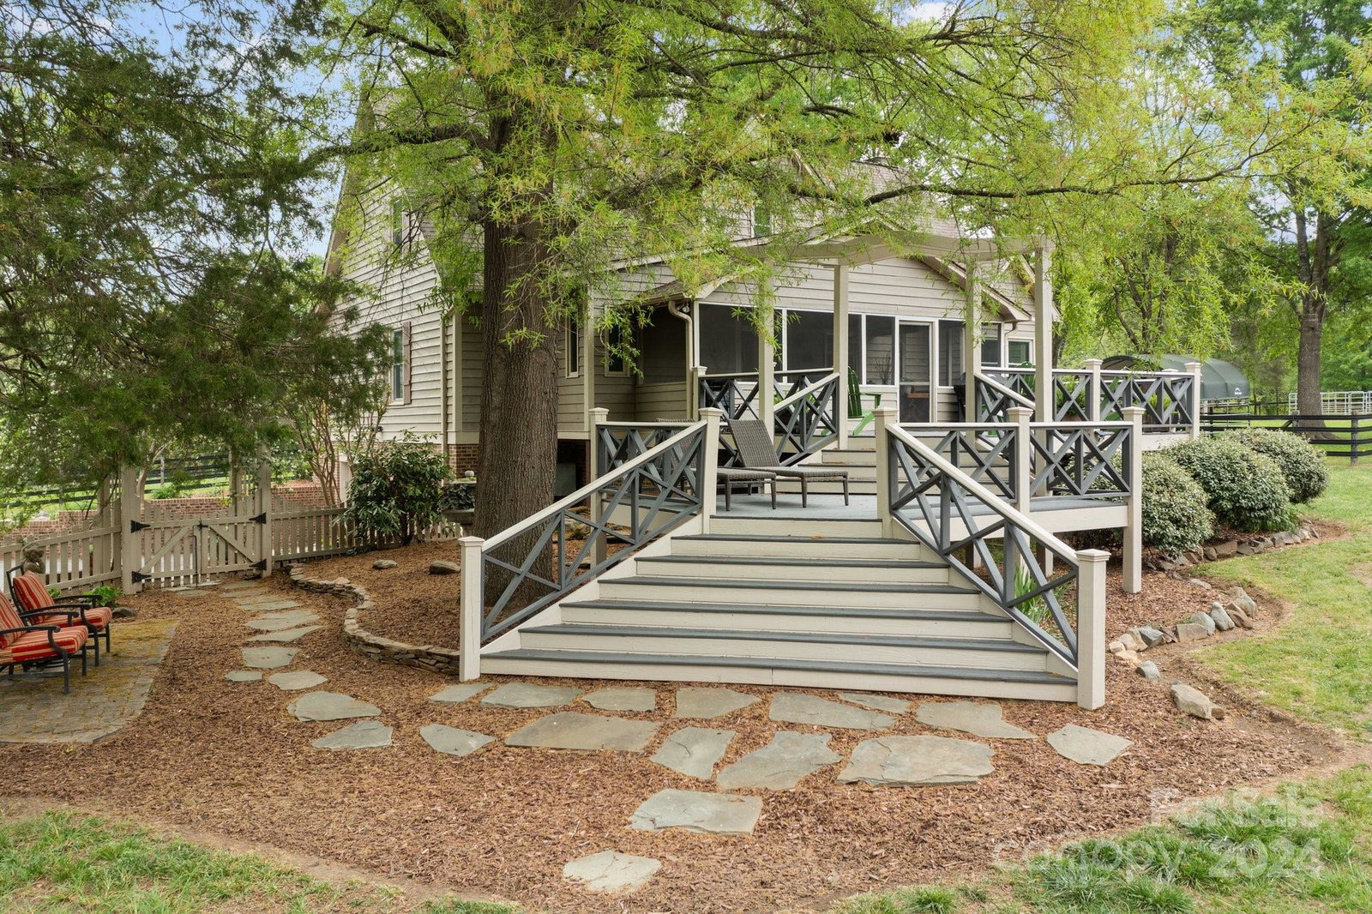
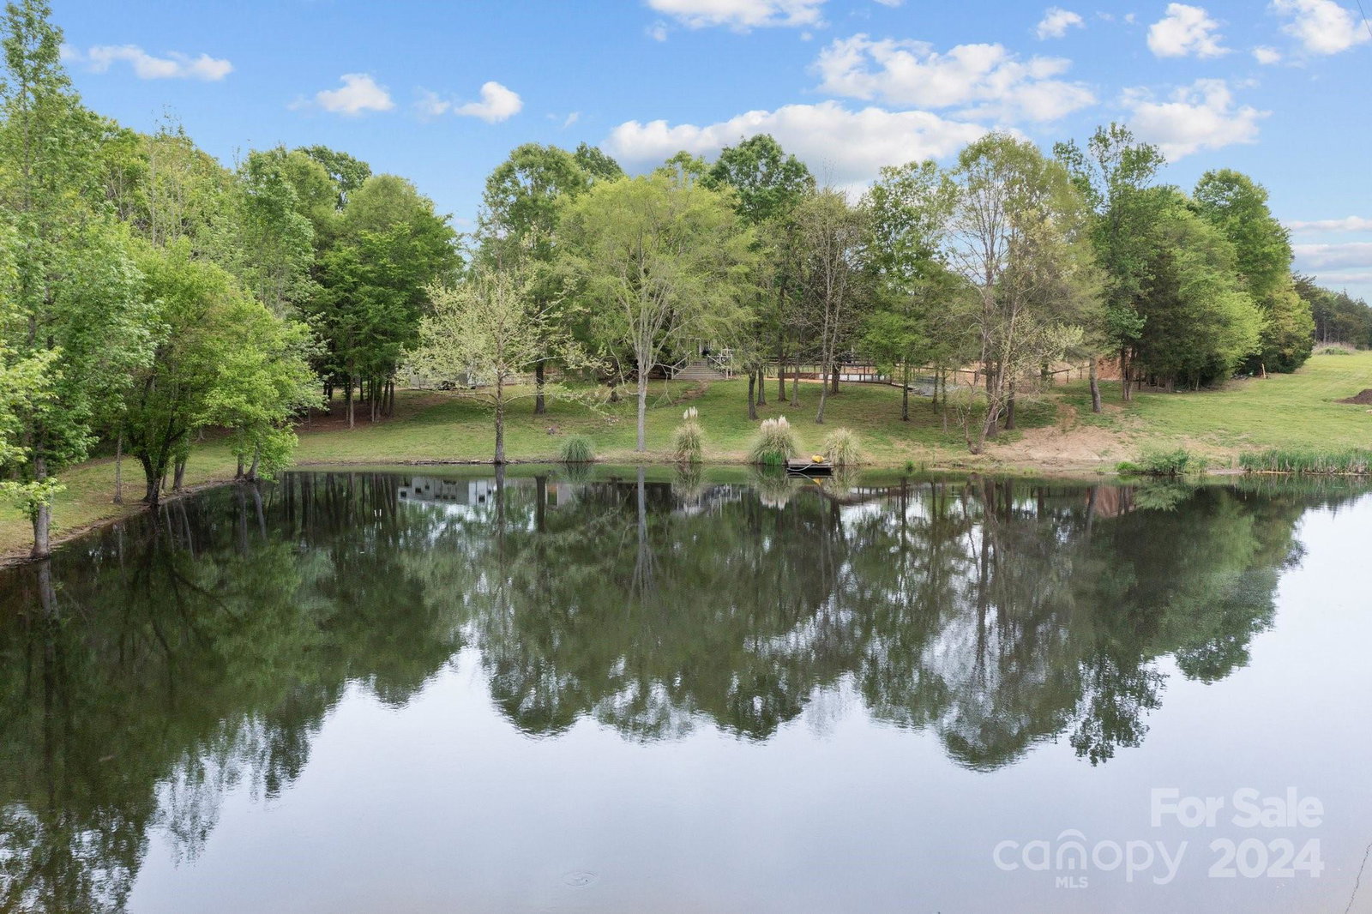
Welcome to your serene country retreat located on 6.56 acres just 30 minutes from Uptown Charlotte. Custom built home in the mini farm community of Monterosa. Ideal for the outdoor /horse enthusiast, this home has a host of features for the comfort and enjoyment of the outdoors. The home built, in 1986 boasts a large front porch, 3 Bdrs, 2 full and half baths, greatroom, dining room, kitchen and the primary bedroom on the main floor. Finished basement, oversized 2-car garage. Ample parking for horse trailers or RVs. Walk outside to a screened porch & large multilevel deck and fenced raised garden area, ideal for the garden hobbiest. The barn has a workshop, grow room, tack room with lockers, hay storage for both round and square bales, a large paddock with Bale Barn & automatic JUG brand waterer, 2 large airy stalls, and washrack. Large pond, with dock which backs up to 99 acres of wooded privacy.*Please note 2 stall barn addition was not permitted when constructed
Additional Information
- Floor Coverings
- Carpet, Marble, Vinyl, Wood
- Equipment
- Bar Fridge, Convection Oven, Dishwasher, Electric Cooktop, Electric Range, Electric Water Heater, Exhaust Hood, Microwave, Plumbed For Ice Maker, Self Cleaning Oven, Water Softener
- Foundation
- Basement
- Main Level Rooms
- Primary Bedroom, Bathroom-Full, Kitchen, Bathroom-Half, Dining Area, Great Room, Laundry
- Laundry Location
- In Kitchen
- Heating
- Geothermal, Heat Pump
- Water
- Well
- Sewer
- Septic Installed
- Exterior Features
- Fence, Livestock Run In
- Exterior Construction
- Wood
- Roof
- Shingle
- Parking
- Basement, Garage Faces Side, Garage Shop, Keypad Entry, RV Access/Parking
- Driveway
- Asphalt, Paved
- Lot Description
- Pasture, Paved, Pond(s), Private, Rolling Slope, Wooded
- Elementary School
- Hickory Ridge
- Middle School
- Hickory Ridge
- High School
- Hickory Ridge
- Zoning
- CR
- Total Property HLA
- 3312
- Master on Main Level
- Yes
Mortgage Calculator
“ Based on information submitted to the MLS GRID as of . All data is obtained from various sources and may not have been verified by broker or MLS GRID. Supplied Open House Information is subject to change without notice. All information should be independently reviewed and verified for accuracy. Some IDX listings have been excluded from this website. Properties may or may not be listed by the office/agent presenting the information © 2026 Canopy MLS as distributed by MLS GRID”

Last Updated: