Share this with your friends


+17045766234
Ivester Jackson Christie's
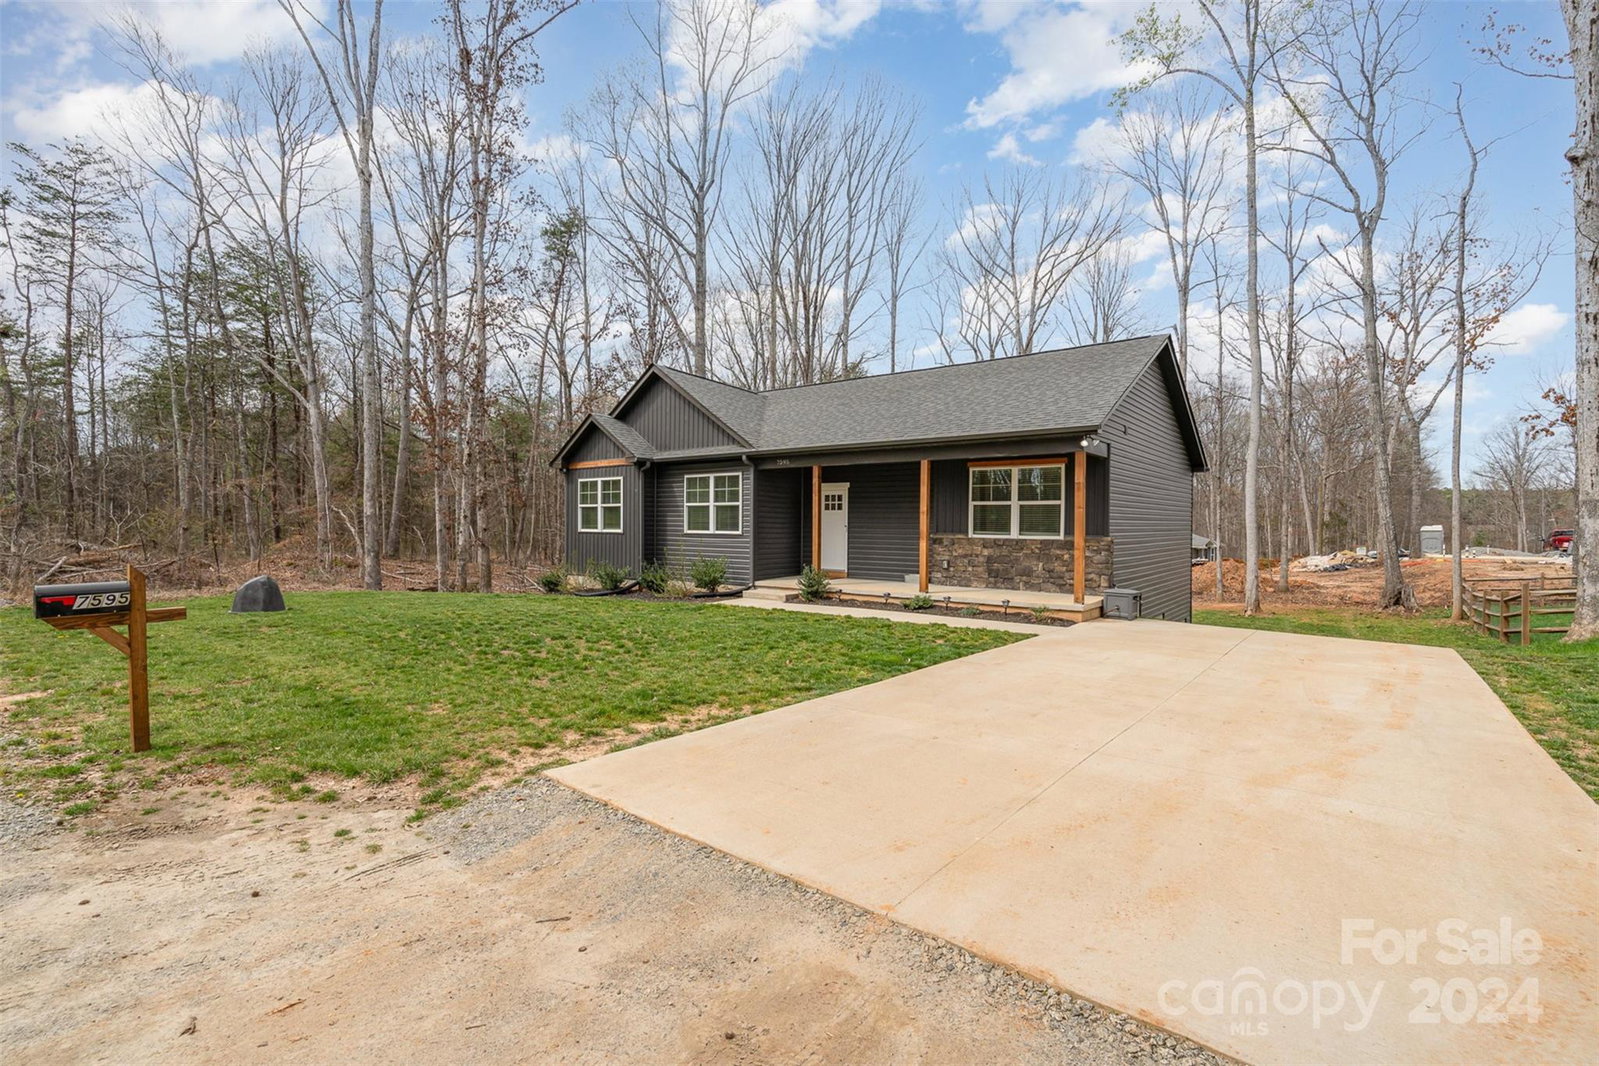
7595 Lakehaven Drive, Denver, NC 28037
- $345,000
- 3
- BD
- 2
- BA
- 1,474
- SqFt




Listing courtesy of Savvy + Co Real Estate. smlynch1122@gmail.com
Sold listing courtesy of RE/MAX Executive
- Sold Price
- $345,000
- List Price
- $345,000
- MLS#
- 4115866
- Status
- CLOSED
- Days on Market
- 34
- Property Type
- Residential
- Architectural Style
- Ranch
- Year Built
- 2022
- Closing Date
- Apr 24, 2024
- Bedrooms
- 3
- Bathrooms
- 2
- Full Baths
- 2
- Lot Size
- 9,539
- Lot Size Area
- 0.219
- Living Area
- 1,474
- Sq Ft Total
- 1474
- County
- Lincoln
- Subdivision
- Lakehaven Estates
- Special Conditions
- None
Property Description
Contemporary Comfort with a Welcoming Touch. This home, nestled in a secluded spot, offers a modern feel with a cozy touch. A striking dark accent wall in the living area adds flair, while the open floorplan + vaulted ceiling create a sense of spaciousness. The back deck feels like you're up in a treehouse, with the elevated view. Just a 10 min drive away, you'll find the Sports Page Bar, w/ convenient access to nearby Food Lion + Publix. Start your day with a coffee from local coffee shop, Cabbella's. Nature lovers will appreciate the proximity to Lake Norman, where a scenic 2-mile loop offers a refreshing 40-minute walk. Boating enthusiasts will find multiple access points within 2.5 miles for boat storage + more. With its hometown ambiance, this area feels welcoming + familiar. Commuting is a breeze w/ easy access to Business 16, 485, Hwys 73 + 150. Golfers will enjoy the proximity to Verdict Ridge Golf Club, just 2.5 mi. away, + Westport Golf Club, only 1 mi. away.
Additional Information
- Interior Features
- Attic Stairs Pulldown, Open Floorplan, Pantry, Vaulted Ceiling(s)
- Floor Coverings
- Vinyl
- Equipment
- Dishwasher, Disposal, Dryer, Electric Oven, Electric Water Heater, Microwave, Refrigerator, Self Cleaning Oven, Washer
- Foundation
- Crawl Space
- Main Level Rooms
- Primary Bedroom, Bedroom(s), Bathroom-Full, Kitchen, Bedroom(s), Living Room, Dining Area, Laundry, Flex Space, Bathroom-Full
- Laundry Location
- Laundry Closet
- Heating
- Central, Heat Pump
- Water
- Well
- Sewer
- Septic Installed
- Exterior Construction
- Vinyl
- Roof
- Shingle
- Parking
- Driveway, On Street
- Driveway
- Concrete, Dirt, Gravel
- Lot Description
- Cleared, Sloped
- Elementary School
- Rock Springs
- Middle School
- North Lincoln
- High School
- North Lincoln
- Builder Name
- Andrew Haynes Construction
- Total Property HLA
- 1474
- Master on Main Level
- Yes
Mortgage Calculator
“ Based on information submitted to the MLS GRID as of . All data is obtained from various sources and may not have been verified by broker or MLS GRID. Supplied Open House Information is subject to change without notice. All information should be independently reviewed and verified for accuracy. Some IDX listings have been excluded from this website. Properties may or may not be listed by the office/agent presenting the information © 2026 Canopy MLS as distributed by MLS GRID”

Last Updated: