5036 Nighthawk Drive, Indian Land, SC 29707
- $535,000
- 3
- BD
- 3
- BA
- 2,597
- SqFt




Listing courtesy of Allen Tate Ballantyne. erin.sumner@allentate.com
Sold listing courtesy of Keller Williams Ballantyne Area
- Sold Price
- $535,000
- List Price
- $545,000
- MLS#
- 4115719
- Status
- CLOSED
- Days on Market
- 70
- Property Type
- Residential
- Year Built
- 2014
- Closing Date
- May 15, 2024
- Bedrooms
- 3
- Bathrooms
- 3
- Full Baths
- 2
- Half Baths
- 1
- Lot Size
- 10,454
- Lot Size Area
- 0.24
- Living Area
- 2,597
- Sq Ft Total
- 2597
- County
- Lancaster
- Subdivision
- Audubon Lake
- Special Conditions
- None
Property Description
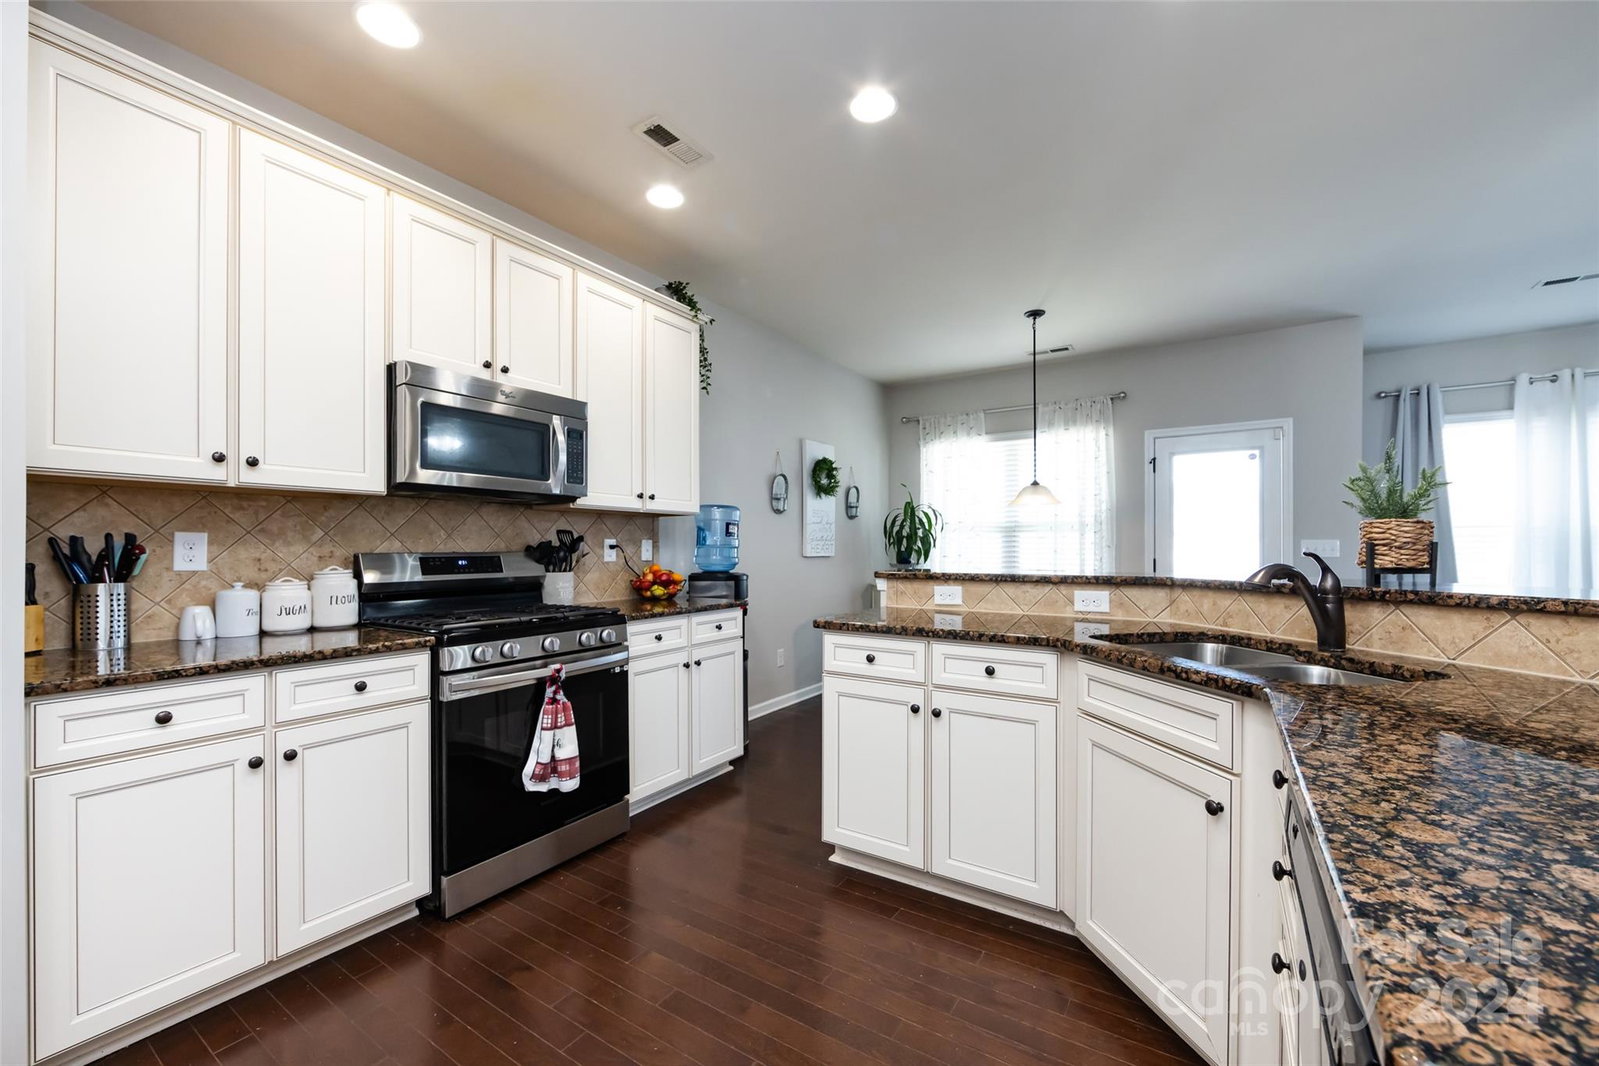
Fabulous 3 bed/2.5 bath home with office and loft area in beautiful Audubon Lakes! Gleaming wood floors downstairs with an abundance of natural light through out. Formal dining will fit everyone for holiday meals. Kitchen boasts walk in pantry, newer stainless appliances, gas stove, cream cabinetry and granite counter tops. Spacious great room overlooks fenced in back yard. Drop zone off of garage entrance. Office on first floor is being used as a guest room. Upstairs there is a huge loft, perfect for watching movies or playing video games. Second floor offers primary bedroom with ensuite, trey ceiling and oversized closet with enough room for all of your clothes. Two good size secondary bedrooms and another full bathroom with walk in shower. Back yard features a covered patio, easy care Bermuda grass and an aluminum fence. The neighborhood pool and playground are steps away. Great Indian Land schools and minutes to Ballantyne! All appliances convey. A great house to call home!
Additional Information
- Hoa Fee
- $218
- Hoa Fee Paid
- Quarterly
- Community Features
- Clubhouse, Outdoor Pool, Playground
- Interior Features
- Breakfast Bar, Drop Zone, Entrance Foyer, Open Floorplan, Pantry, Split Bedroom, Tray Ceiling(s), Walk-In Closet(s), Walk-In Pantry
- Floor Coverings
- Carpet, Wood
- Equipment
- Dishwasher, Gas Range, Gas Water Heater, Microwave, Refrigerator, Washer/Dryer
- Foundation
- Slab
- Main Level Rooms
- Kitchen, Breakfast, Laundry, Dining Room, Living Room, Great Room, Mud, Office, Bathroom-Half
- Laundry Location
- Electric Dryer Hookup, Laundry Room, Main Level
- Heating
- Central
- Water
- City
- Sewer
- Public Sewer
- Exterior Construction
- Vinyl
- Parking
- Attached Garage
- Driveway
- Concrete, Paved
- Elementary School
- Unspecified
- Middle School
- Unspecified
- High School
- Unspecified
- Zoning
- MDR
- Total Property HLA
- 2597
Mortgage Calculator
“ Based on information submitted to the MLS GRID as of . All data is obtained from various sources and may not have been verified by broker or MLS GRID. Supplied Open House Information is subject to change without notice. All information should be independently reviewed and verified for accuracy. Some IDX listings have been excluded from this website. Properties may or may not be listed by the office/agent presenting the information © 2026 Canopy MLS as distributed by MLS GRID”

Last Updated: