5245 Berkeley Estates Drive, Charlotte, NC 28277
- $520,000
- 4
- BD
- 3
- BA
- 2,302
- SqFt




Listing courtesy of Berkshire Hathaway HomeServices Carolinas Realty. laura.werb@bhhscarolinas.com
Sold listing courtesy of Stephen Cooley Real Estate
- Sold Price
- $520,000
- List Price
- $530,000
- MLS#
- 4115718
- Status
- CLOSED
- Days on Market
- 46
- Property Type
- Residential
- Architectural Style
- Transitional
- Year Built
- 2003
- Closing Date
- Apr 30, 2024
- Bedrooms
- 4
- Bathrooms
- 3
- Full Baths
- 2
- Half Baths
- 1
- Lot Size
- 2,918
- Lot Size Area
- 0.067
- Living Area
- 2,302
- Sq Ft Total
- 2302
- County
- Mecklenburg
- Subdivision
- Berkeley on Providence
- Special Conditions
- None
Property Description
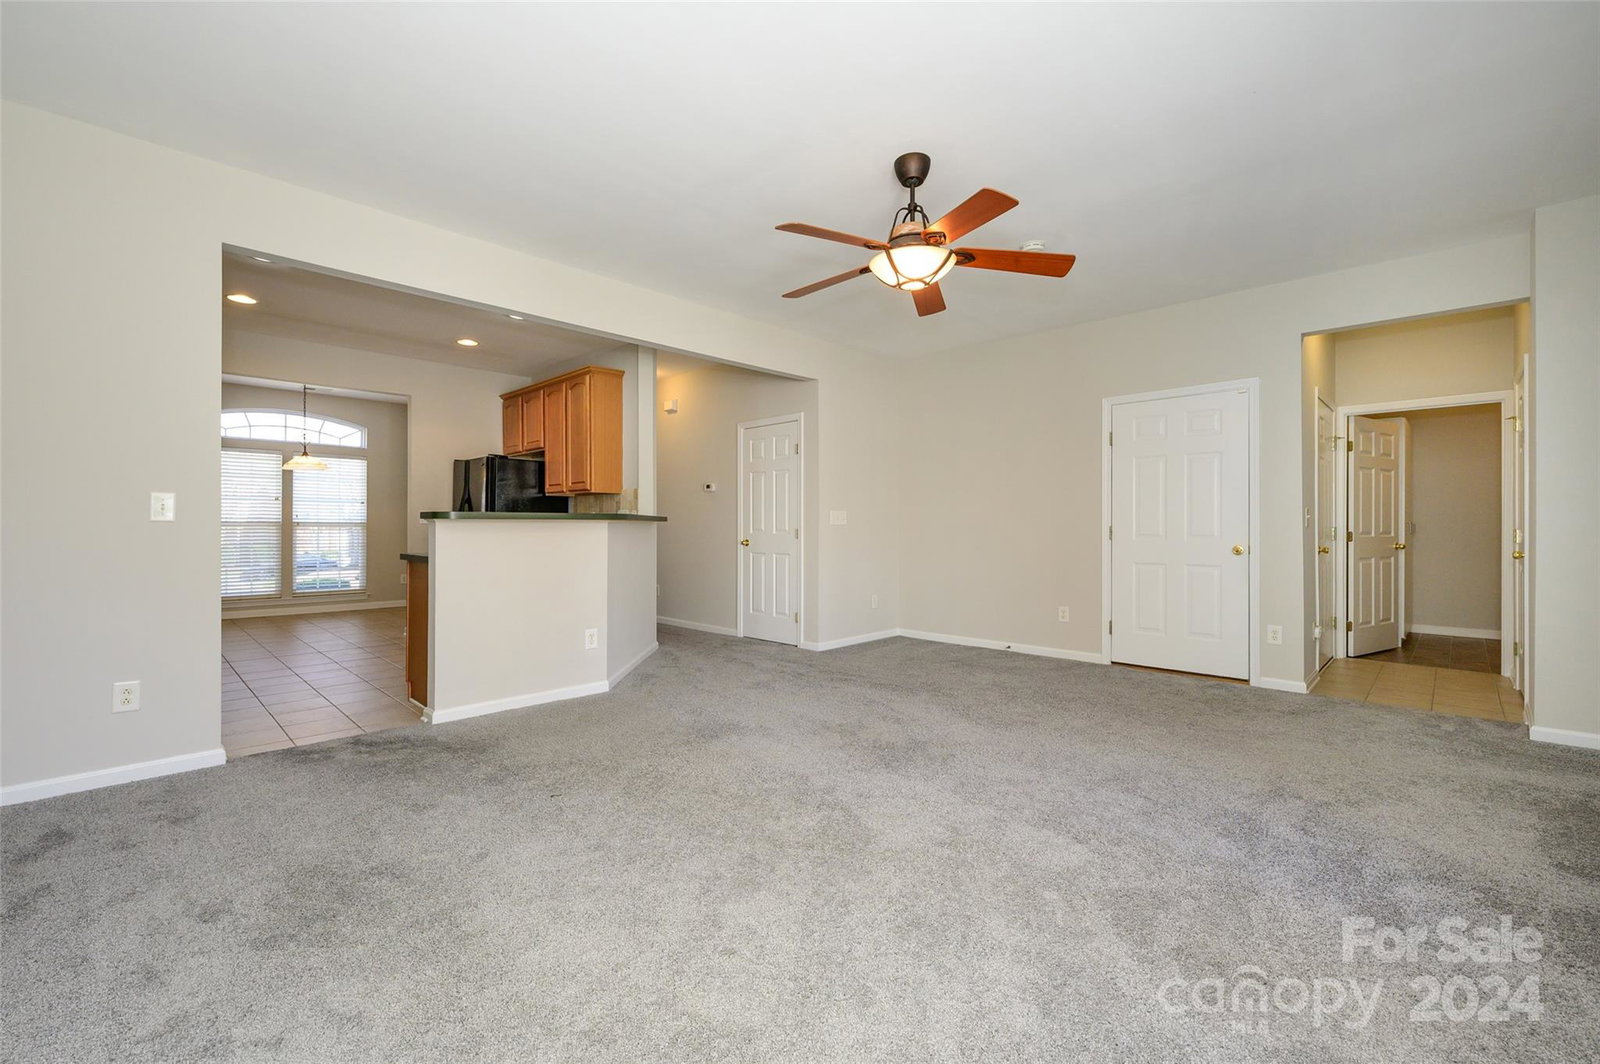
Located highly desirable South Charlotte among tree lined streets, gracious neighborhoods, and shopping/dining/entertainment this beautiful all brick townhome will surely capture your heart. Truly it has everything on your check list and more! A private primary suite with tray ceilings is on the main level, a large open floor plan perfect for entertaining that includes a great room with a wall of windows open to the kitchen and French doors to a sunny fully fenced backyard with patio & lawn area perfect for a leisurely Saturday morning! Plus, upstairs find 3 large secondary bedrooms - one so large it could easily be a second primary suite! Or use that extra-large 4th bedroom as a second living space for TV, exercise, work or crafts. And talk about storage, the attached garage has an entire wall of storage cabinets. All this in an Award-Winning School district, within minutes to Hwy 16 & 485 for easy commuting and near Waverly, Blakeney, Stonecrest & Arboretum shopping centers.
Additional Information
- Hoa Fee
- $350
- Hoa Fee Paid
- Monthly
- Interior Features
- Breakfast Bar, Open Floorplan, Tray Ceiling(s), Walk-In Closet(s)
- Floor Coverings
- Carpet, Tile
- Equipment
- Electric Oven, Electric Range, Gas Water Heater, Microwave, Refrigerator, Washer/Dryer
- Foundation
- Slab
- Main Level Rooms
- Primary Bedroom, Bathroom-Full, Bathroom-Half, Kitchen, Dining Room, Laundry, Great Room
- Laundry Location
- Laundry Room
- Heating
- Forced Air
- Water
- City
- Sewer
- Public Sewer
- Exterior Features
- Lawn Maintenance
- Exterior Construction
- Brick Full
- Roof
- Shingle
- Parking
- Driveway, Attached Garage, Garage Faces Front
- Driveway
- Concrete, Paved
- Elementary School
- Providence Spring
- Middle School
- Jay M. Robinson
- High School
- Providence
- Zoning
- R8MFCD
- Total Property HLA
- 2302
Mortgage Calculator
“ Based on information submitted to the MLS GRID as of . All data is obtained from various sources and may not have been verified by broker or MLS GRID. Supplied Open House Information is subject to change without notice. All information should be independently reviewed and verified for accuracy. Some IDX listings have been excluded from this website. Properties may or may not be listed by the office/agent presenting the information © 2026 Canopy MLS as distributed by MLS GRID”

Last Updated: