425 Mammoth Oaks Lane, Charlotte, NC 28270
- $2,900,000
- 5
- BD
- 5
- BA
- 5,221
- SqFt




Listing courtesy of Ivester Jackson Distinctive Properties. liza@ivesterjackson.com
Sold listing courtesy of Puma & Associates Realty, Inc.
- Sold Price
- $2,900,000
- List Price
- $2,950,000
- MLS#
- 4115670
- Status
- CLOSED
- Days on Market
- 33
- Property Type
- Residential
- Architectural Style
- Transitional
- Year Built
- 2021
- Closing Date
- Apr 10, 2024
- Bedrooms
- 5
- Bathrooms
- 5
- Full Baths
- 4
- Half Baths
- 1
- Lot Size
- 27,007
- Lot Size Area
- 0.62
- Living Area
- 5,221
- Sq Ft Total
- 5221
- County
- Mecklenburg
- Subdivision
- Mammoth Oaks
- Special Conditions
- None
Property Description
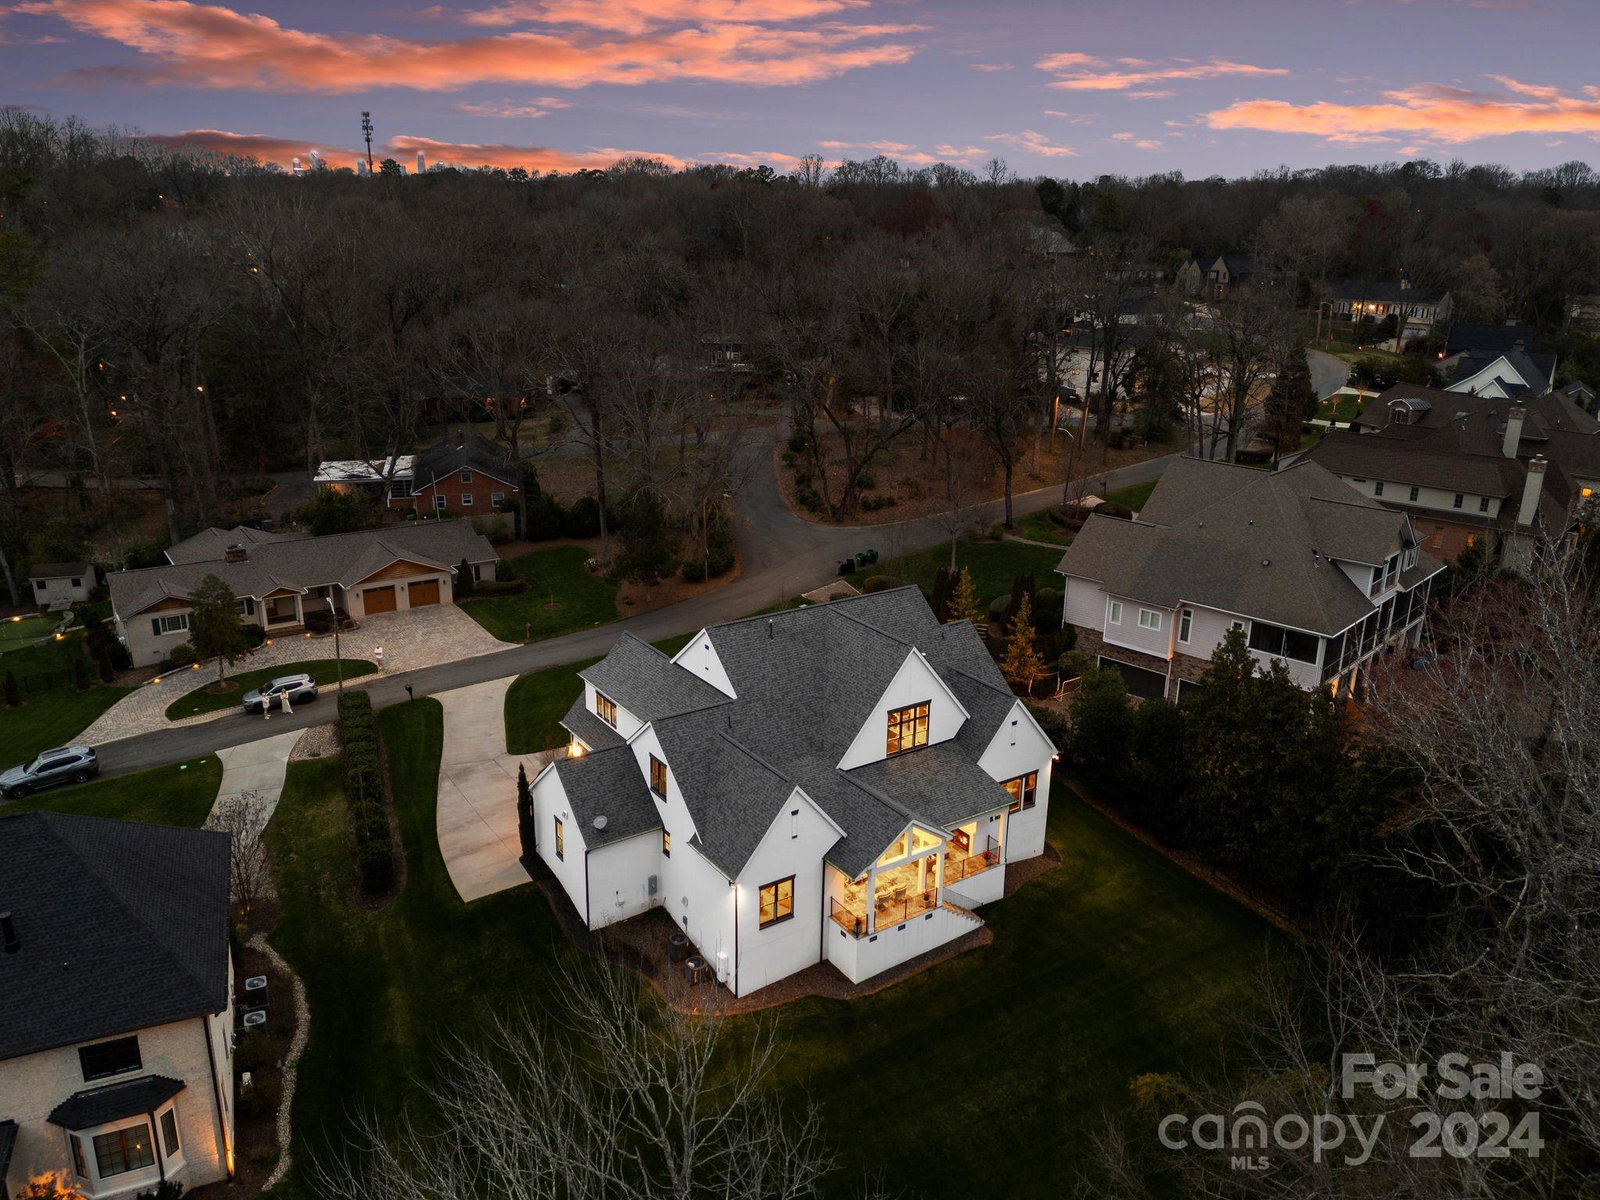
Discover the epitome of luxury living in this newer transitional custom-built home nestled on a private lot with a serene oversized backyard on a cul-de-sac street. Boasting 5BR/4.1BA, this home is a testament to thoughtful design and meticulous attention to detail. Step inside to be greeted by the allure of exquisite custom craftsmanship and finishes that adorn both the main and upper levels. White oak wood flooring graces the entire main level. Main level consist of the primary bedroom/bathroom, and two walk-in closets. The main level guest bedroom with full bathroom opens to the covered back terrace. Retracting doors effortlessly connect the outdoor and indoor spaces, unveiling a covered patio that transforms into a perfect entertaining haven. With a perfect blend of sophistication and comfort, this home invites you to experience a lifestyle where every detail has been curated for a seamless and luxurious living experience. Walking distance to Providence Day School and all shoppes!
Additional Information
- Fireplace
- Yes
- Interior Features
- Attic Walk In, Breakfast Bar, Built-in Features, Cable Prewire, Drop Zone, Kitchen Island, Open Floorplan, Pantry, Storage, Tray Ceiling(s), Vaulted Ceiling(s), Walk-In Closet(s), Walk-In Pantry
- Floor Coverings
- Carpet, Stone, Wood
- Equipment
- Bar Fridge, Convection Oven, Dishwasher, Disposal, Double Oven, Dryer, Exhaust Hood, Gas Oven, Gas Range, Microwave, Refrigerator, Tankless Water Heater, Washer
- Foundation
- Crawl Space
- Main Level Rooms
- Primary Bedroom, Bedroom(s), Bathroom-Full, Bathroom-Full, Bathroom-Half, Laundry, Mud, Office, Kitchen, Dining Room, Breakfast, Great Room, Bar/Entertainment
- Laundry Location
- Mud Room, Laundry Room, Main Level
- Heating
- Forced Air
- Water
- City
- Sewer
- Public Sewer
- Exterior Construction
- Hard Stucco, Stone
- Roof
- Shingle
- Parking
- Driveway, Attached Garage, Garage Door Opener, Garage Faces Front, Garage Faces Side, Keypad Entry, Other - See Remarks
- Driveway
- Concrete, Paved
- Lot Description
- Cul-De-Sac, Wooded
- Elementary School
- Unspecified
- Middle School
- Unspecified
- High School
- Unspecified
- Builder Name
- Monterey Bay
- Total Property HLA
- 5221
- Master on Main Level
- Yes
Mortgage Calculator
“ Based on information submitted to the MLS GRID as of . All data is obtained from various sources and may not have been verified by broker or MLS GRID. Supplied Open House Information is subject to change without notice. All information should be independently reviewed and verified for accuracy. Some IDX listings have been excluded from this website. Properties may or may not be listed by the office/agent presenting the information © 2026 Canopy MLS as distributed by MLS GRID”

Last Updated: