1215 Delaney Drive, Weddington, NC 28104
- $1,365,000
- 4
- BD
- 4
- BA
- 3,615
- SqFt




Listing courtesy of Douglas Carson, REALTORS. dcmtgmoney@aol.com
Sold listing courtesy of Berkshire Hathaway HomeServices Carolinas Realty
- Sold Price
- $1,365,000
- List Price
- $1,314,900
- MLS#
- 4115463
- Status
- CLOSED
- Days on Market
- 21
- Property Type
- Residential
- Architectural Style
- Transitional
- Year Built
- 2017
- Closing Date
- Apr 05, 2024
- Bedrooms
- 4
- Bathrooms
- 4
- Full Baths
- 3
- Half Baths
- 1
- Lot Size
- 45,084
- Lot Size Area
- 1.035
- Living Area
- 3,615
- Sq Ft Total
- 3615
- County
- Union
- Subdivision
- Bromley
- Special Conditions
- None
Property Description
This is a HOME-Custom 4 Bedroom 3.5Baths Toll Brothers Ranch Home Ready to Move In ! Oversized Lot with Plenty of Privacy - An Architecturally Designed Foyer Welcomes you to this Wonderfully OPEN Floor Plan Leading You to A Large Great Room With Raised Custom Fireplace-This Openness Connects you to a Spacious Island in this Expanded Kitchen with Breakfast Area and Desk Area-Jenn-Aire Appliances Includes Gas CookTop with Pot Filler Faucet - there is an Expanded Pantry with Custom Built-ins-9 Ft Sliding Doors Leads you to a Large Sunroom with Easy Breeze Windows-Travertine Tile Floors and a Beautiful Electric Fireplace with Custom Surround. There is a Dining Room with a Butlers Pantry,Wet Bar,Wine Rack ,and Wine Refrige and Custom AV Closet! Oversized Owners Suite(Expanded from Original Plan) has Coffered Ceiling with Custom Lighting & Crown Moulding-Barn Doors Lead you to the Owners Bath with Oversized Shower with Dual Shower Heads and Rainmaker. You Must SEE THIS HOME-CK ATTACHMENTS.
Additional Information
- Hoa Fee
- $1,000
- Hoa Fee Paid
- Semi-Annually
- Fireplace
- Yes
- Interior Features
- Attic Other, Built-in Features, Cable Prewire, Cathedral Ceiling(s), Entrance Foyer, Kitchen Island, Open Floorplan, Pantry, Tray Ceiling(s), Walk-In Closet(s)
- Floor Coverings
- Carpet, Tile, Wood, Other - See Remarks
- Equipment
- Dishwasher, Disposal, Electric Oven, Gas Range, Microwave, Refrigerator, Wall Oven, Wine Refrigerator
- Foundation
- Crawl Space
- Main Level Rooms
- Living Room
- Laundry Location
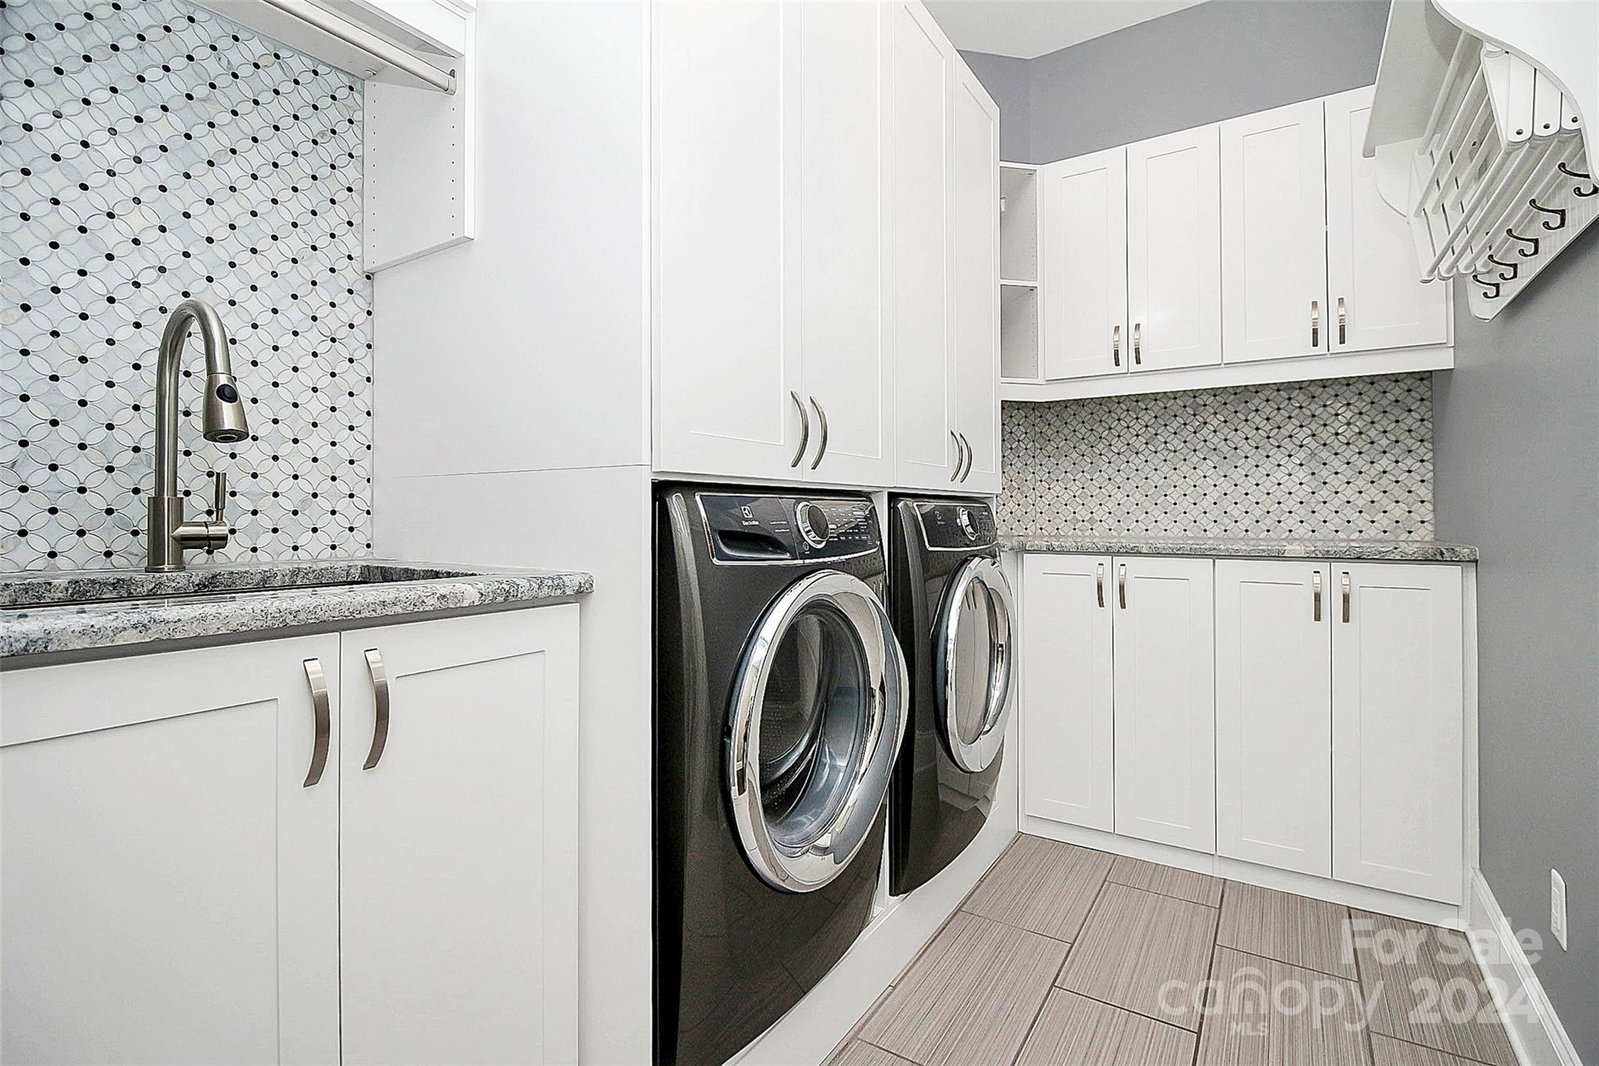
- Electric Dryer Hookup, Laundry Room, Main Level, Sink, Washer Hookup
- Heating
- Forced Air
- Water
- County Water
- Sewer
- County Sewer
- Exterior Features
- Fire Pit
- Exterior Construction
- Fiber Cement, Stone
- Roof
- Shingle, Fiberglass
- Parking
- Driveway, Attached Garage, Garage Door Opener, Garage Faces Front, Garage Faces Side
- Driveway
- Concrete, Paved
- Lot Description
- Wooded, Other - See Remarks
- Elementary School
- Antioch
- Middle School
- Weddington
- High School
- Weddington
- Zoning
- AM5
- Total Property HLA
- 3615
Mortgage Calculator
“ Based on information submitted to the MLS GRID as of . All data is obtained from various sources and may not have been verified by broker or MLS GRID. Supplied Open House Information is subject to change without notice. All information should be independently reviewed and verified for accuracy. Some IDX listings have been excluded from this website. Properties may or may not be listed by the office/agent presenting the information © 2026 Canopy MLS as distributed by MLS GRID”

Last Updated: