3220 Westridge Sw Lane, Concord, NC 28027
- $479,000
- 3
- BD
- 2
- BA
- 1,774
- SqFt






Listing courtesy of EXP Realty LLC Mooresville. jennell@jennelltroiano.com
Sold listing courtesy of Redwood Realty Group LLC
- Sold Price
- $479,000
- List Price
- $495,000
- MLS#
- 4115336
- Status
- CLOSED
- Days on Market
- 33
- Property Type
- Residential
- Architectural Style
- Traditional
- Year Built
- 2003
- Closing Date
- Apr 17, 2024
- Bedrooms
- 3
- Bathrooms
- 2
- Full Baths
- 2
- Lot Size
- 19,166
- Lot Size Area
- 0.44
- Living Area
- 1,774
- Sq Ft Total
- 1774
- County
- Cabarrus
- Subdivision
- Roberta Woods
- Special Conditions
- None
- Dom
- Yes
Property Description
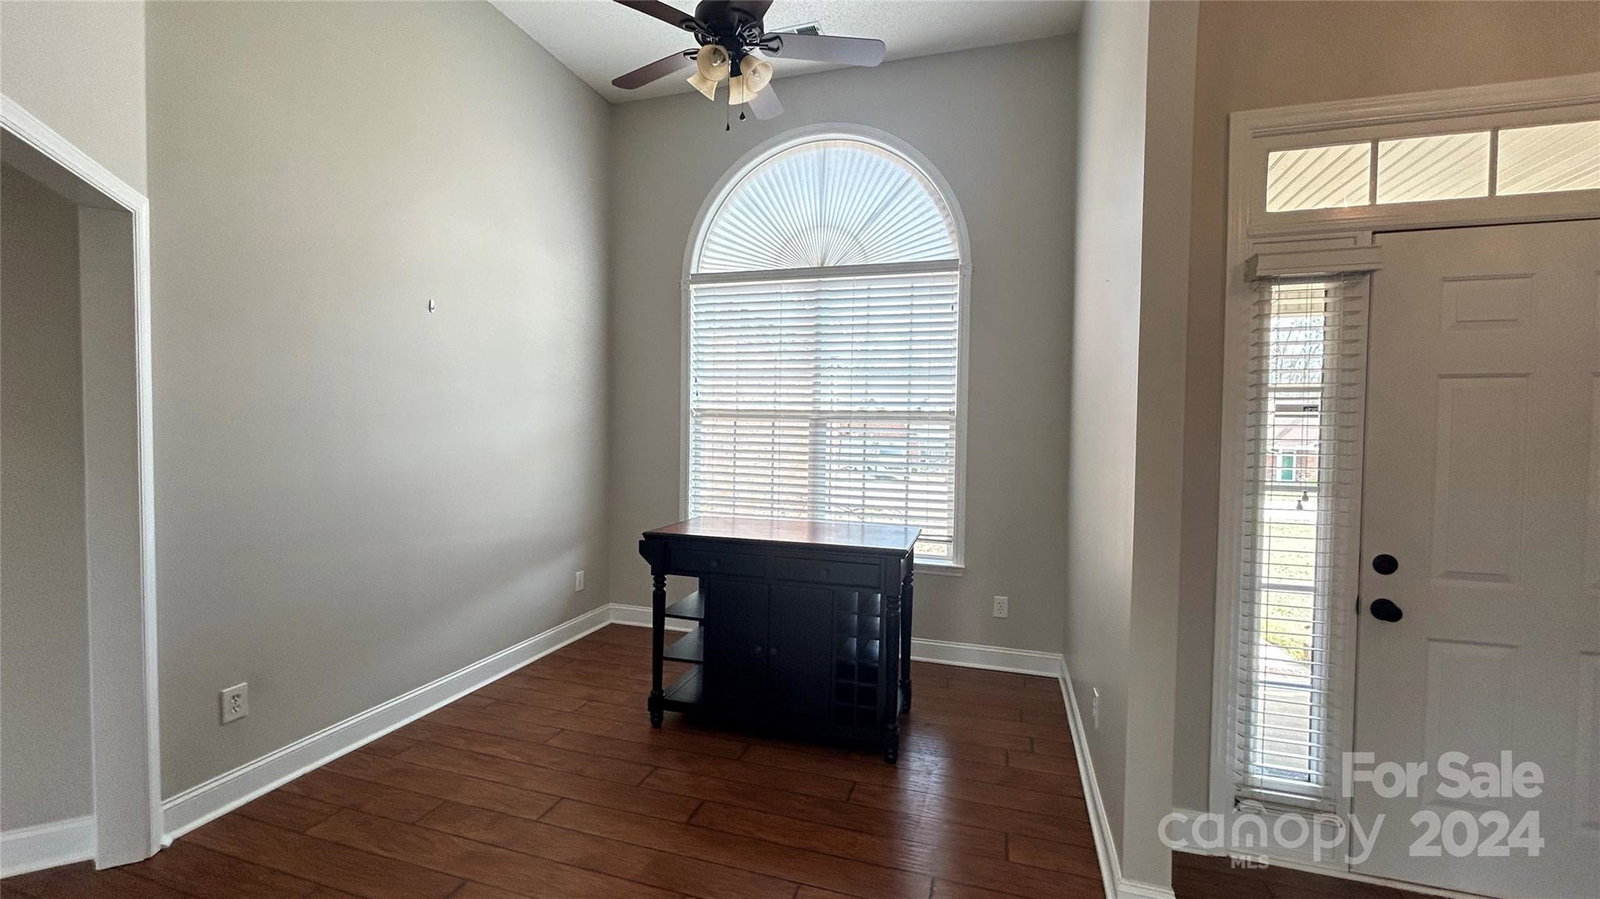
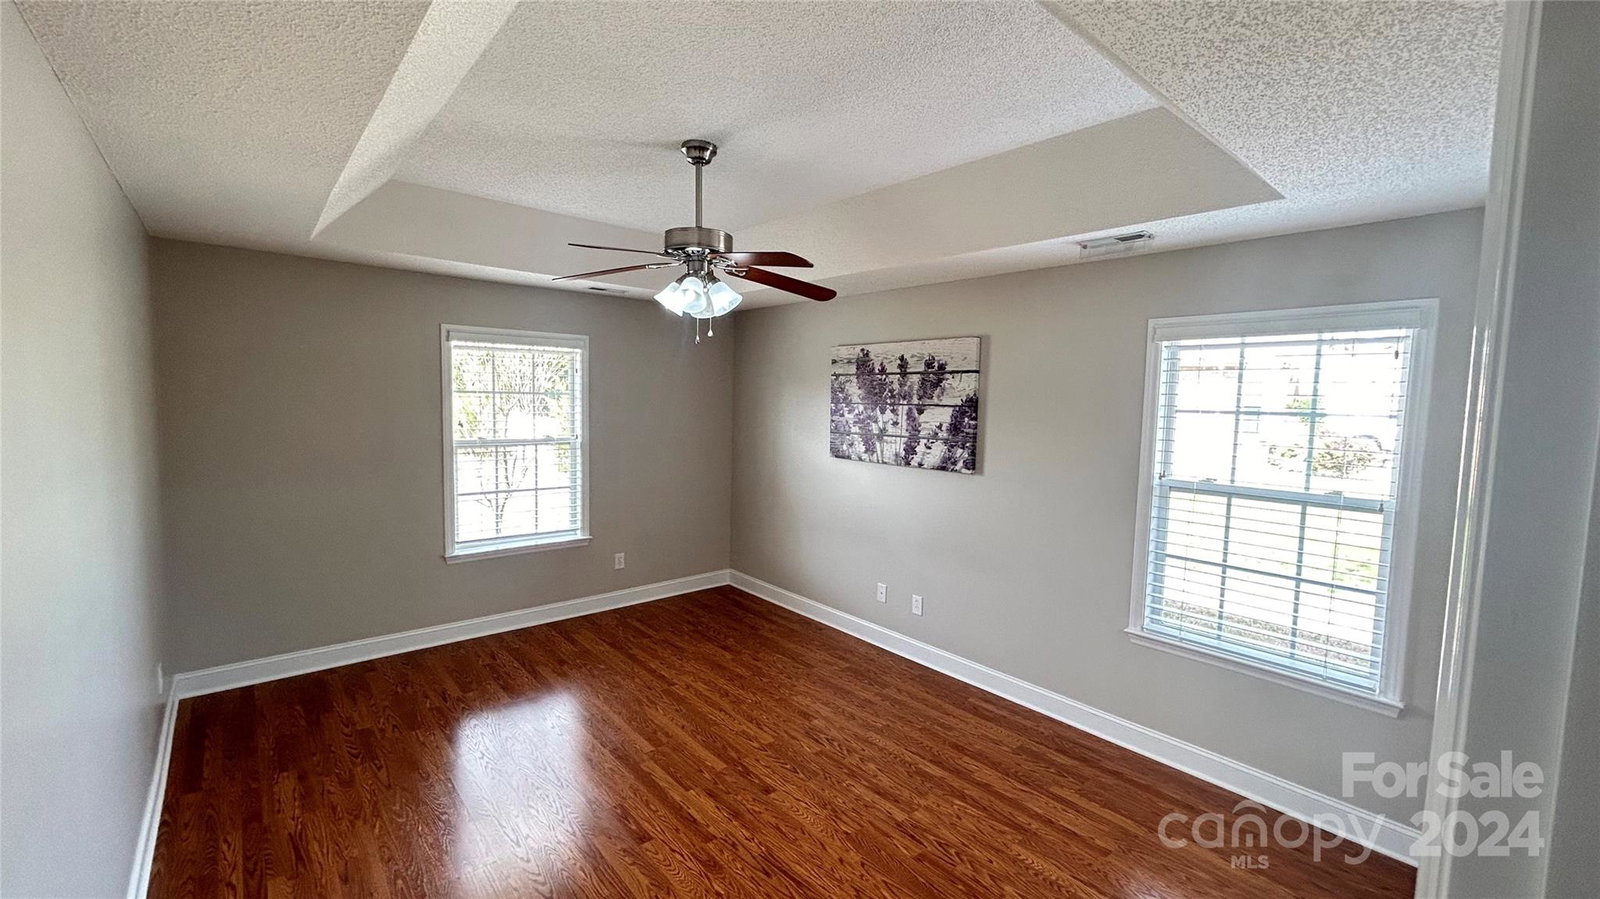
This is the one you have been waiting for - beautiful full brick ranch sitting on .44 acres w/ a large all brick 5 car detached garage/shop thats perfect for all your hobbies. The home features a desirable split floor plan w/ 3 bedrooms, 2 baths and a large bonus room above the garage. Living room is open with vaulted ceiling & plenty of natural light. Kitchen includes a breakfast nook with bay windows. Primary bedroom has large en-suite bath w/ tile shower & garden tub plus large walk-in closet. Separate laundry room/drop zone as you enter from the garage is a must have. The HVAC was replaced in September 2020. The large fenced backyard provides plenty of privacy & relaxation. A few short steps to your detached garage that is large enough for 5 vehicles or any other toys you want to store. It also includes an office area, half bath, epoxy flooring, A/C & Heat, and more storage in the attic. Roberta Woods is an all brick community that is close to all things Concord has to offer.
Additional Information
- Hoa Fee
- $132
- Hoa Fee Paid
- Annually
- Fireplace
- Yes
- Floor Coverings
- Carpet, Laminate, Tile
- Equipment
- Dishwasher, Disposal, Electric Range, Gas Water Heater, Refrigerator
- Foundation
- Slab
- Main Level Rooms
- Primary Bedroom, Bedroom(s), Bathroom-Full, Kitchen, Living Room, Dining Area, Breakfast, Bathroom-Full, Laundry, Bedroom(s)
- Laundry Location
- Electric Dryer Hookup, Utility Room, Main Level, Washer Hookup
- Heating
- Central, Forced Air
- Water
- City
- Sewer
- Public Sewer
- Exterior Construction
- Brick Full
- Parking
- Driveway, Attached Garage, Detached Garage, Garage Shop
- Driveway
- Concrete, Paved
- Elementary School
- Unspecified
- Middle School
- Unspecified
- High School
- Unspecified
- Total Property HLA
- 1774
- Master on Main Level
- Yes
Mortgage Calculator
“ Based on information submitted to the MLS GRID as of . All data is obtained from various sources and may not have been verified by broker or MLS GRID. Supplied Open House Information is subject to change without notice. All information should be independently reviewed and verified for accuracy. Some IDX listings have been excluded from this website. Properties may or may not be listed by the office/agent presenting the information © 2026 Canopy MLS as distributed by MLS GRID”

Last Updated: