5717 Brandy Ridge Lane, Charlotte, NC 28269
- $408,000
- 4
- BD
- 3
- BA
- 2,104
- SqFt




Listing courtesy of EXP Realty LLC Ballantyne. 704-461-2801
Sold listing courtesy of Keller Williams South Park
- Sold Price
- $408,000
- List Price
- $399,900
- MLS#
- 4115291
- Status
- CLOSED
- Days on Market
- 27
- Property Type
- Residential
- Year Built
- 1999
- Closing Date
- May 03, 2024
- Bedrooms
- 4
- Bathrooms
- 3
- Full Baths
- 2
- Half Baths
- 1
- Lot Size
- 7,840
- Lot Size Area
- 0.18
- Living Area
- 2,104
- Sq Ft Total
- 2104
- County
- Mecklenburg
- Subdivision
- Davis Ridge
- Special Conditions
- None
Property Description
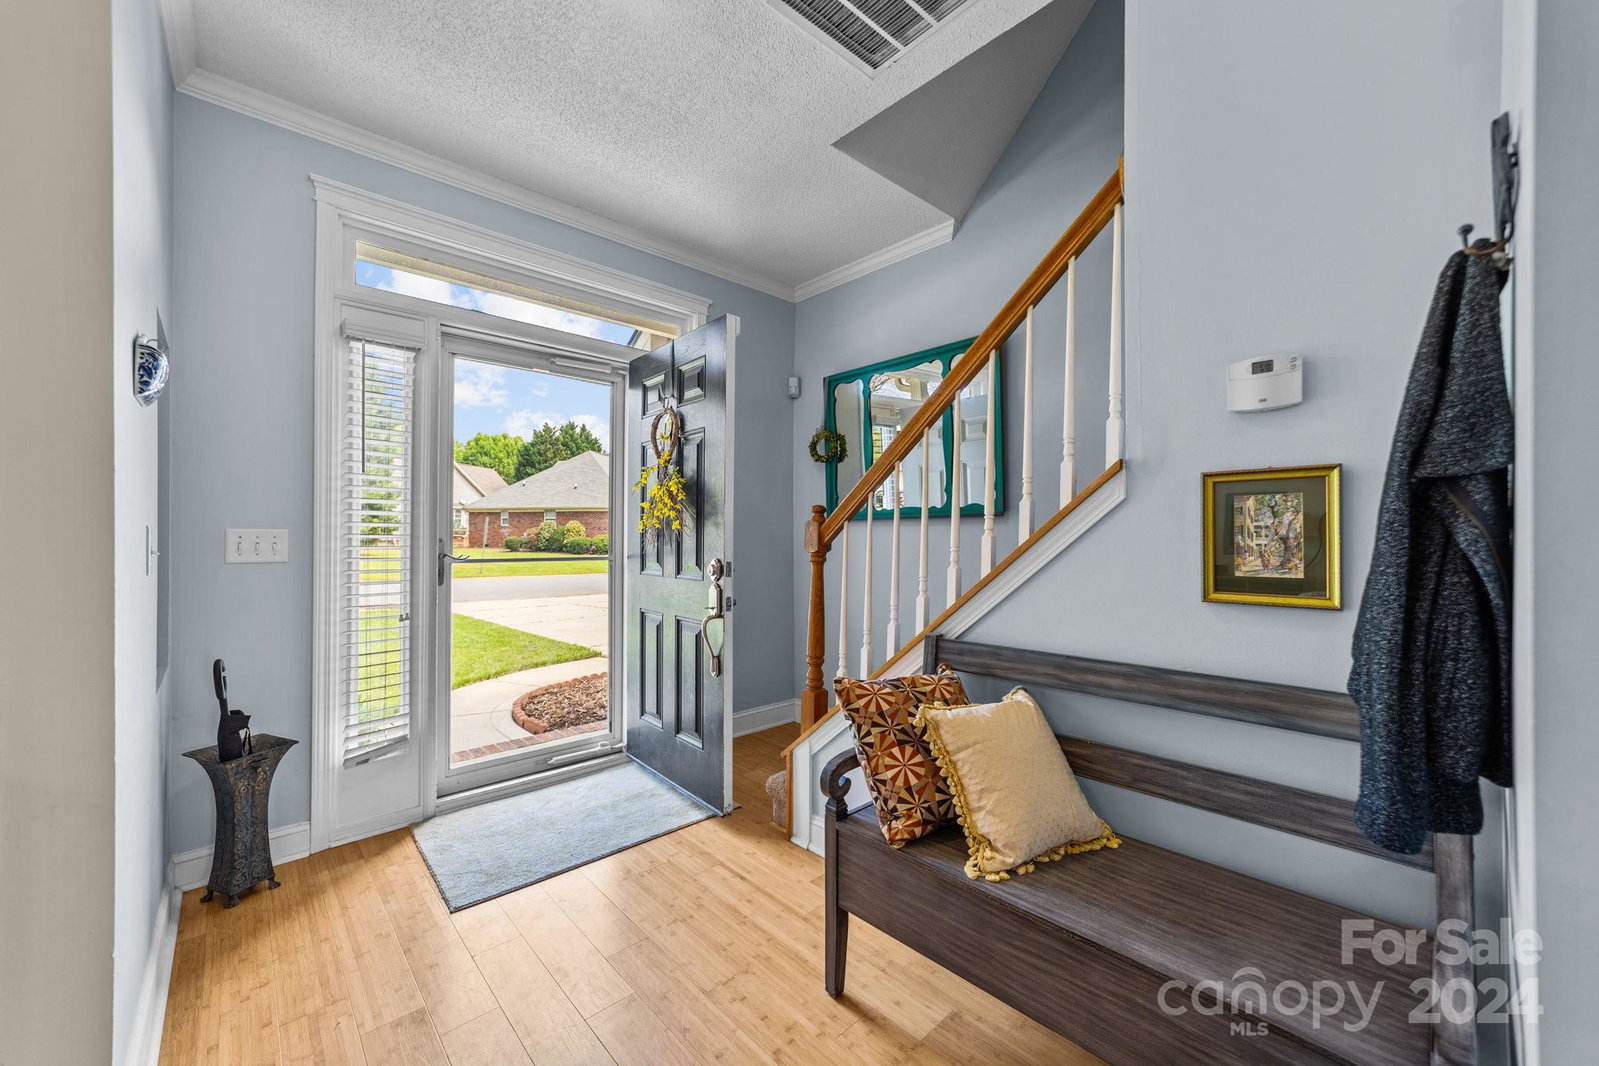
Welcome to this inviting 2-story home in the sought-after Davis Ridge neighborhood. This residence is move-in ready and features 4 bedrooms (or 3 and a large bonus!) and 2-1/2 bathrooms. Bamboo floors grace the entryway, main living area, and dining room, creating an appealing environment for relaxation and socializing. The kitchen offers granite countertops, a breakfast bar, and SS appliances. Embrace the outdoors in your fully fenced and shaded backyard that also boasts a paver patio and a partially covered deck. New carpet and blinds 2015. Garage insulation and updates, outlet covers and light switches 2018. New A/C unit 2019. Gutter Guards 2019. Sliding back door 2020. New and expanded deck 2021. New dishwasher and garage motor 2022. Situated near I-485 and close to dining and shopping, this home combines the best of peaceful living with easy access to amenities. Discover the perfect setting for your next chapter in the welcoming confines of Davis Ridge.
Additional Information
- Hoa Fee
- $215
- Hoa Fee Paid
- Annually
- Fireplace
- Yes
- Floor Coverings
- Bamboo, Carpet, Linoleum, Tile
- Equipment
- Dishwasher, Electric Oven, Microwave
- Foundation
- Slab
- Main Level Rooms
- Bathroom-Half, Dining Room, Breakfast, Kitchen, Laundry, Great Room
- Laundry Location
- Laundry Room, Main Level
- Heating
- Forced Air, Natural Gas
- Water
- City
- Sewer
- Public Sewer
- Exterior Construction
- Vinyl
- Parking
- Attached Garage
- Driveway
- Concrete, Paved
- Lot Description
- Wooded
- Elementary School
- Croft Community
- Middle School
- J.M. Alexander
- High School
- North Mecklenburg
- Total Property HLA
- 2104
Mortgage Calculator
“ Based on information submitted to the MLS GRID as of . All data is obtained from various sources and may not have been verified by broker or MLS GRID. Supplied Open House Information is subject to change without notice. All information should be independently reviewed and verified for accuracy. Some IDX listings have been excluded from this website. Properties may or may not be listed by the office/agent presenting the information © 2026 Canopy MLS as distributed by MLS GRID”

Last Updated: