125 Red Cedar Drive, Hendersonville, NC 28792
- $480,000
- 2
- BD
- 2
- BA
- 1,830
- SqFt




Listing courtesy of Apple Country Realty LLC. lori@apple-country.com
Sold listing courtesy of EXP Realty LLC Asheville
- Sold Price
- $480,000
- List Price
- $485,000
- MLS#
- 4115287
- Status
- CLOSED
- Days on Market
- 93
- Property Type
- Residential
- Year Built
- 2002
- Closing Date
- Jun 07, 2024
- Bedrooms
- 2
- Bathrooms
- 2
- Full Baths
- 2
- Lot Size
- 16,117
- Lot Size Area
- 0.37
- Living Area
- 1,830
- Sq Ft Total
- 1830
- County
- Henderson
- Subdivision
- Chestnut Ridge
- Special Conditions
- None
Property Description
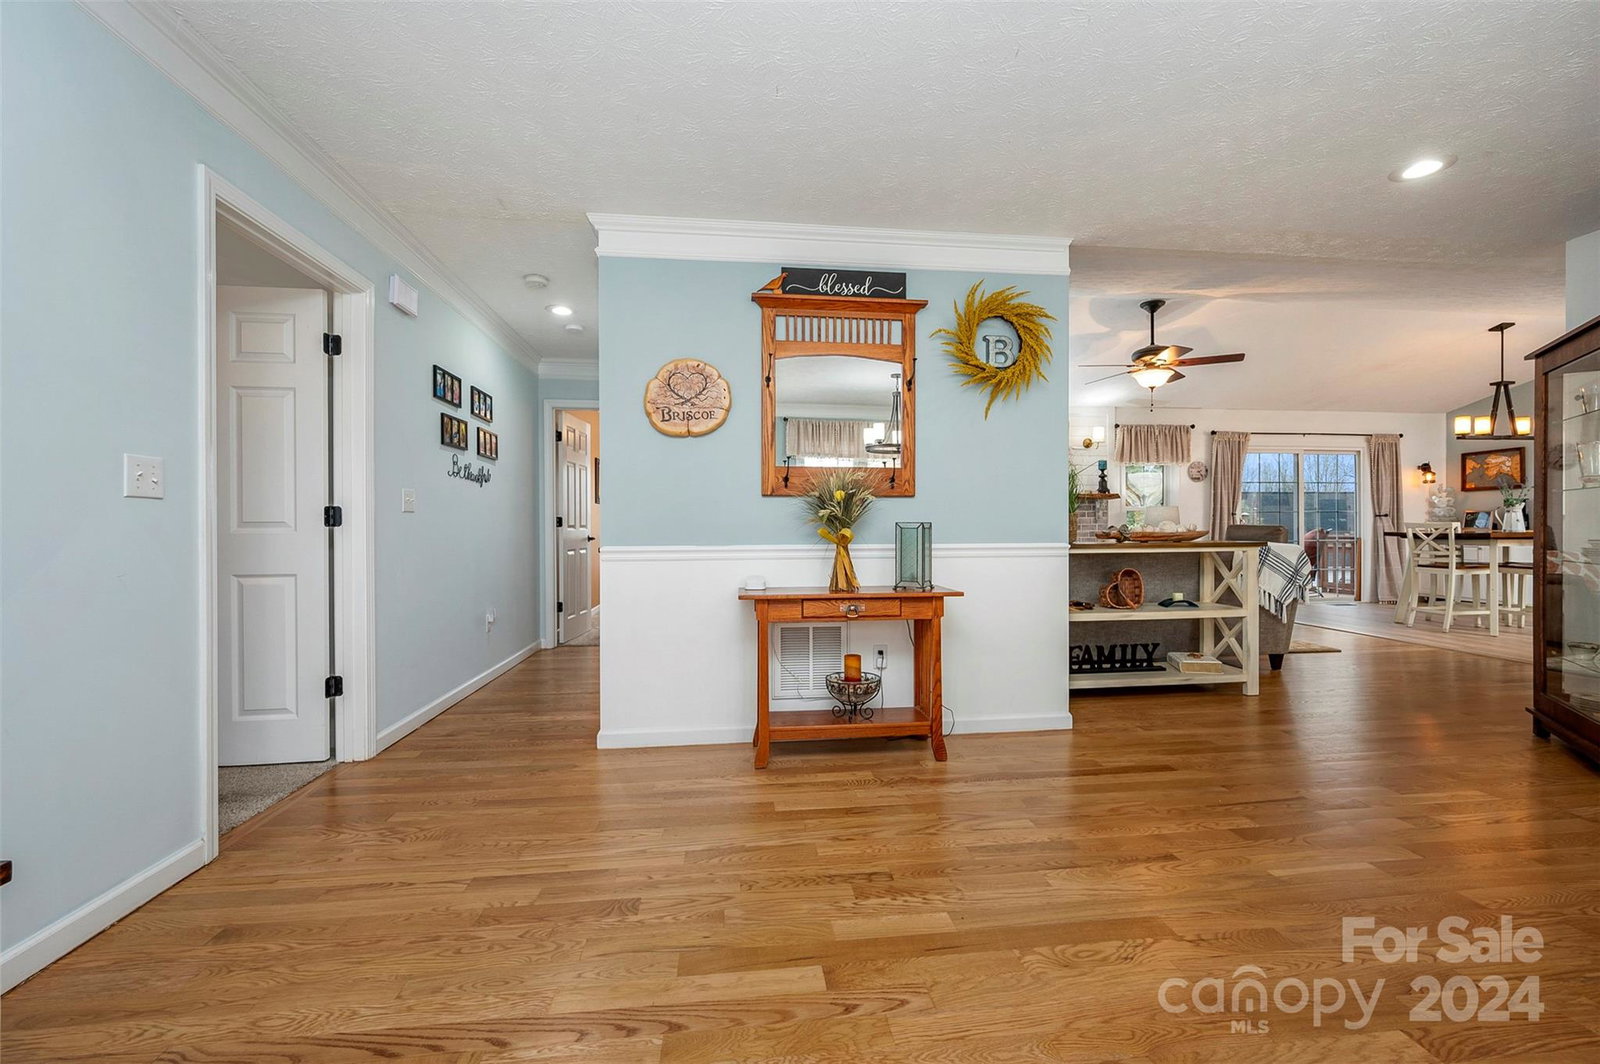
Beautifully updated one level home, just minutes to shopping, dining, downtown and interstates for easy commuting. Located at the end of a cul de sac in a quiet and desirable subdivision, this warm and inviting home features two bedrooms, 2 full baths, formal dining or living room, you choose, plus a den with gas fireplace, spacious kitchen, laundry room with lots of cabinets, 2 car garage and a new 19 x 15 sunroom. Many updates since 2021 to include fresh paint with welcoming color choices, refinished hardwood floors, LVP in the kitchen/dining room, countertops, backsplash, crown moulding, new front door and that fabulous sunroom. Spacious primary with walk in closet. The primary bath has been recently updated with a lovely walk- in shower, ship lap accents and a beautiful built in storage area. Covered front entry, side deck off the sunroom and a lovely rear deck for enjoying the mountain views and the many varieties of birds that visit. New roof being installed the week of May 13.
Additional Information
- Fireplace
- Yes
- Interior Features
- Vaulted Ceiling(s)
- Floor Coverings
- Carpet, Laminate, Hardwood
- Equipment
- Dishwasher, Electric Oven, Freezer, Microwave, Refrigerator, Washer/Dryer
- Foundation
- Crawl Space
- Main Level Rooms
- Bedroom(s), Primary Bedroom, Bathroom-Full, Bathroom-Full, Kitchen, Dining Area, Laundry, Living Room, Sunroom, Breakfast
- Laundry Location
- Laundry Room, Main Level
- Heating
- Ductless, Heat Pump
- Water
- City
- Sewer
- Septic Installed
- Exterior Construction
- Vinyl
- Roof
- Shingle
- Parking
- Driveway, Attached Garage
- Driveway
- Brick, Paved
- Lot Description
- Cul-De-Sac, Level, Sloped
- Elementary School
- Sugarloaf
- Middle School
- Apple Valley
- High School
- North Henderson
- Zoning
- R2R
- Total Property HLA
- 1830
- Master on Main Level
- Yes
Mortgage Calculator
“ Based on information submitted to the MLS GRID as of . All data is obtained from various sources and may not have been verified by broker or MLS GRID. Supplied Open House Information is subject to change without notice. All information should be independently reviewed and verified for accuracy. Some IDX listings have been excluded from this website. Properties may or may not be listed by the office/agent presenting the information © 2026 Canopy MLS as distributed by MLS GRID”

Last Updated: