1518 Mcclintock Corners Alley, Charlotte, NC 28205
- $645,000
- 3
- BD
- 3
- BA
- 1,701
- SqFt




Listing courtesy of EXP Realty LLC Ballantyne. 704-964-8718
Sold listing courtesy of Allen Tate Center City
- Sold Price
- $645,000
- List Price
- $645,000
- MLS#
- 4115230
- Status
- CLOSED
- Days on Market
- 25
- Property Type
- Residential
- Year Built
- 2020
- Closing Date
- Apr 09, 2024
- Bedrooms
- 3
- Bathrooms
- 3
- Full Baths
- 2
- Half Baths
- 1
- Living Area
- 1,701
- Sq Ft Total
- 1701
- County
- Mecklenburg
- Subdivision
- McClintock
- Special Conditions
- None
Property Description
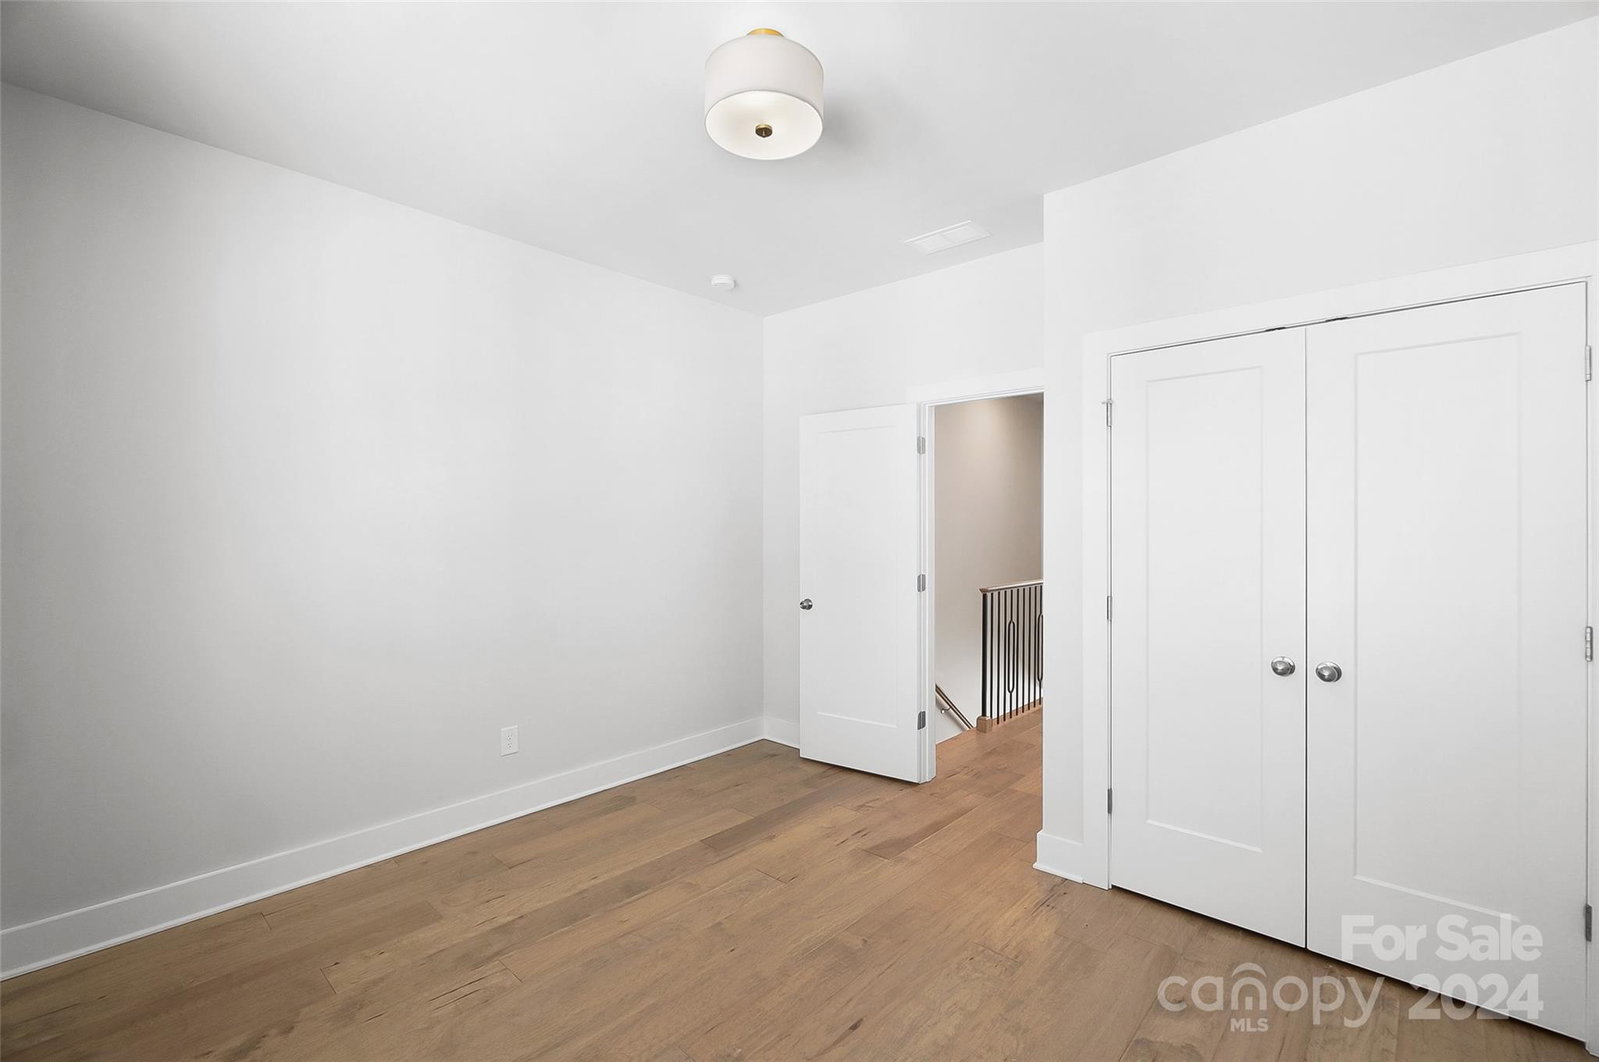
Stunning 3 Bedroom, 2.5 Bathroom Townhome in the heart of Plaza Midwood! This David Weekley like-new property has tons of upgrades throughout and one of the best locations in town. The second floor has a great wide open feeling with the Living Room, dining area and kitchen all flowing into the next. The Kitchen is a showstopper with Quartz Counters, SS appliances, Custom tile backsplash, Farm Sink and Kitchen island with breakfast bar, The Third level is a split bedroom plan with each Bedroom having its own full bathroom. The Primary En Suite is the perfect retreat with sitting area, dual vanities, tiled shower with two shower heads and walk in closet. The lower level boasts custom built-ins in the office area which can also be used as a Bedroom, Den, playroom, or the perfect blank slate for all your needs. This property is just moments from uptown and close to great restaurants, entertainment and shopping. With easy access to I77 and I85 this home has something for everyone!
Additional Information
- Hoa Fee
- $200
- Hoa Fee Paid
- Monthly
- Interior Features
- Attic Stairs Pulldown, Built-in Features, Cable Prewire, Kitchen Island, Open Floorplan, Pantry, Walk-In Closet(s)
- Floor Coverings
- Carpet, Tile, Wood
- Equipment
- Dishwasher, Disposal, Gas Cooktop, Gas Oven, Microwave, Oven, Refrigerator, Washer/Dryer
- Foundation
- Slab
- Main Level Rooms
- Office, Bed/Bonus
- Laundry Location
- Electric Dryer Hookup, In Hall, Third Level
- Heating
- Forced Air, Natural Gas
- Water
- City
- Sewer
- Public Sewer
- Exterior Construction
- Brick Partial, Fiber Cement
- Parking
- Attached Garage, Garage Door Opener, Garage Faces Rear
- Driveway
- Concrete, Paved
- Lot Description
- End Unit
- Elementary School
- Oakhurst Steam Academy
- Middle School
- Eastway
- High School
- Garinger
- Builder Name
- David Weekley
- Total Property HLA
- 1701
Mortgage Calculator
“ Based on information submitted to the MLS GRID as of . All data is obtained from various sources and may not have been verified by broker or MLS GRID. Supplied Open House Information is subject to change without notice. All information should be independently reviewed and verified for accuracy. Some IDX listings have been excluded from this website. Properties may or may not be listed by the office/agent presenting the information © 2026 Canopy MLS as distributed by MLS GRID”

Last Updated: