7208 St Clair Drive, Charlotte, NC 28270
- $960,000
- 4
- BD
- 4
- BA
- 3,228
- SqFt





Listing courtesy of Helen Adams Realty. lane@groupjonesrealty.com
Sold listing courtesy of Keller Williams Connected
- Sold Price
- $960,000
- List Price
- $970,000
- MLS#
- 4115211
- Status
- CLOSED
- Days on Market
- 41
- Property Type
- Residential
- Architectural Style
- Georgian, Traditional
- Year Built
- 1986
- Closing Date
- Apr 17, 2024
- Bedrooms
- 4
- Bathrooms
- 4
- Full Baths
- 2
- Half Baths
- 2
- Lot Size
- 53,143
- Lot Size Area
- 1.22
- Living Area
- 3,228
- Sq Ft Total
- 3228
- County
- Mecklenburg
- Subdivision
- Bellemeade
- Special Conditions
- None
Property Description
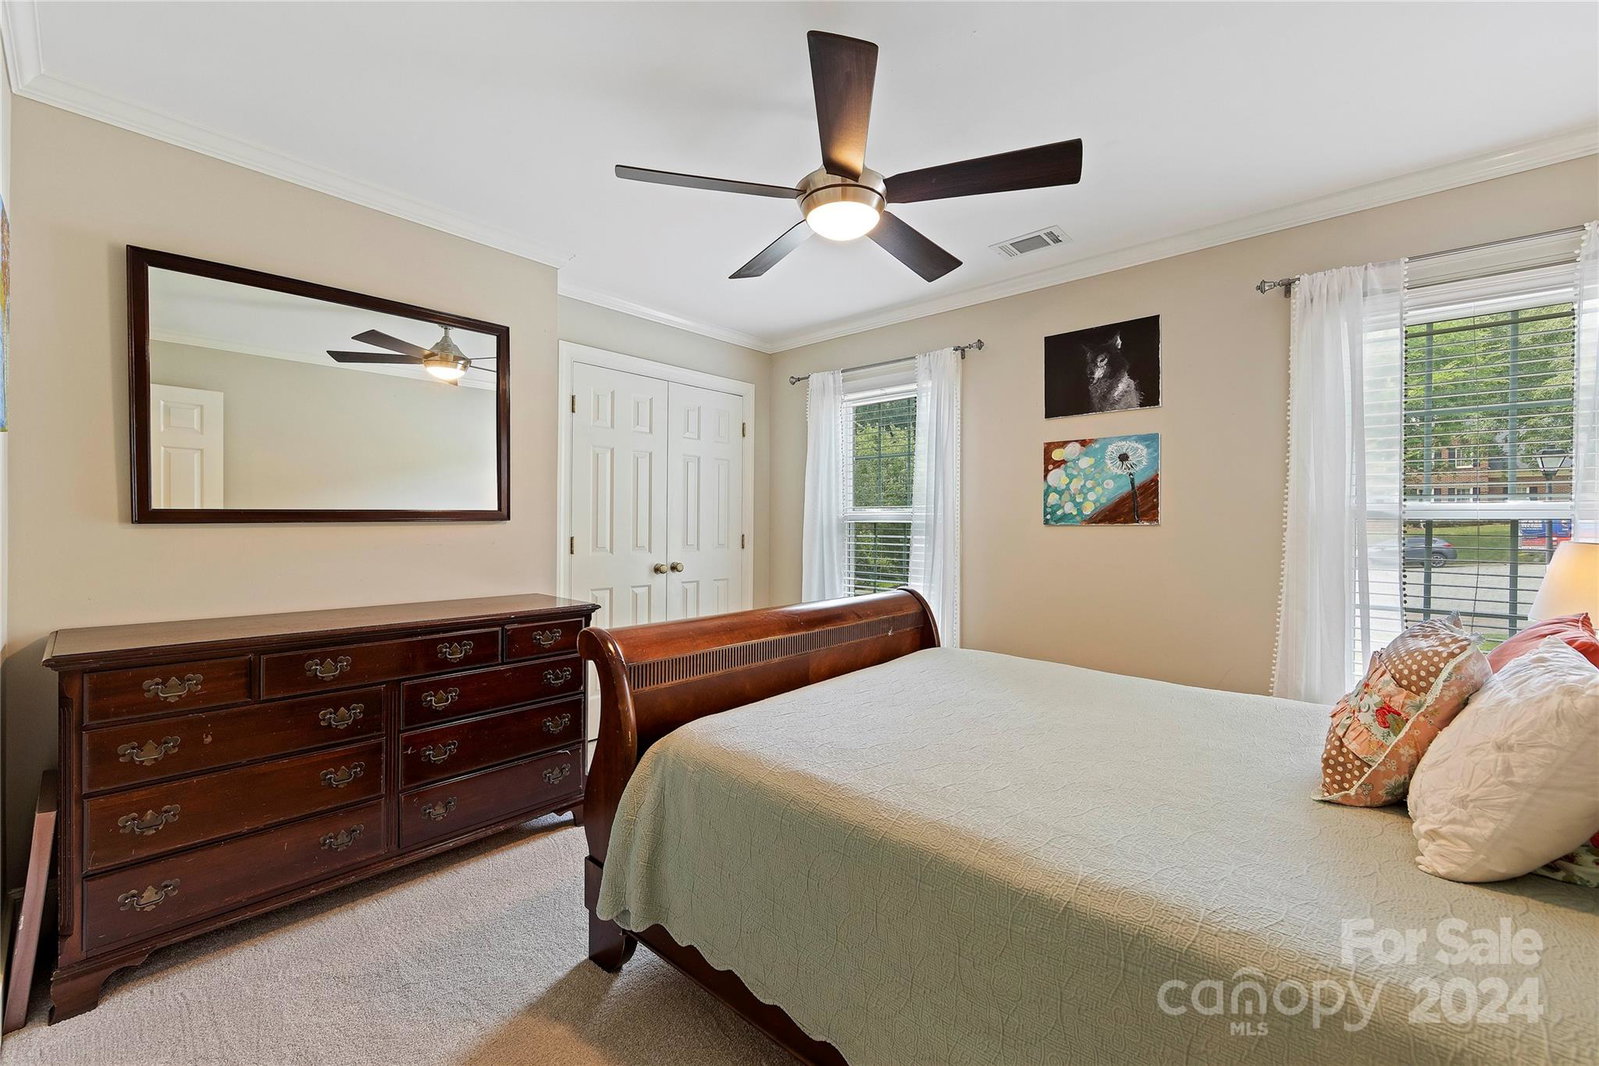
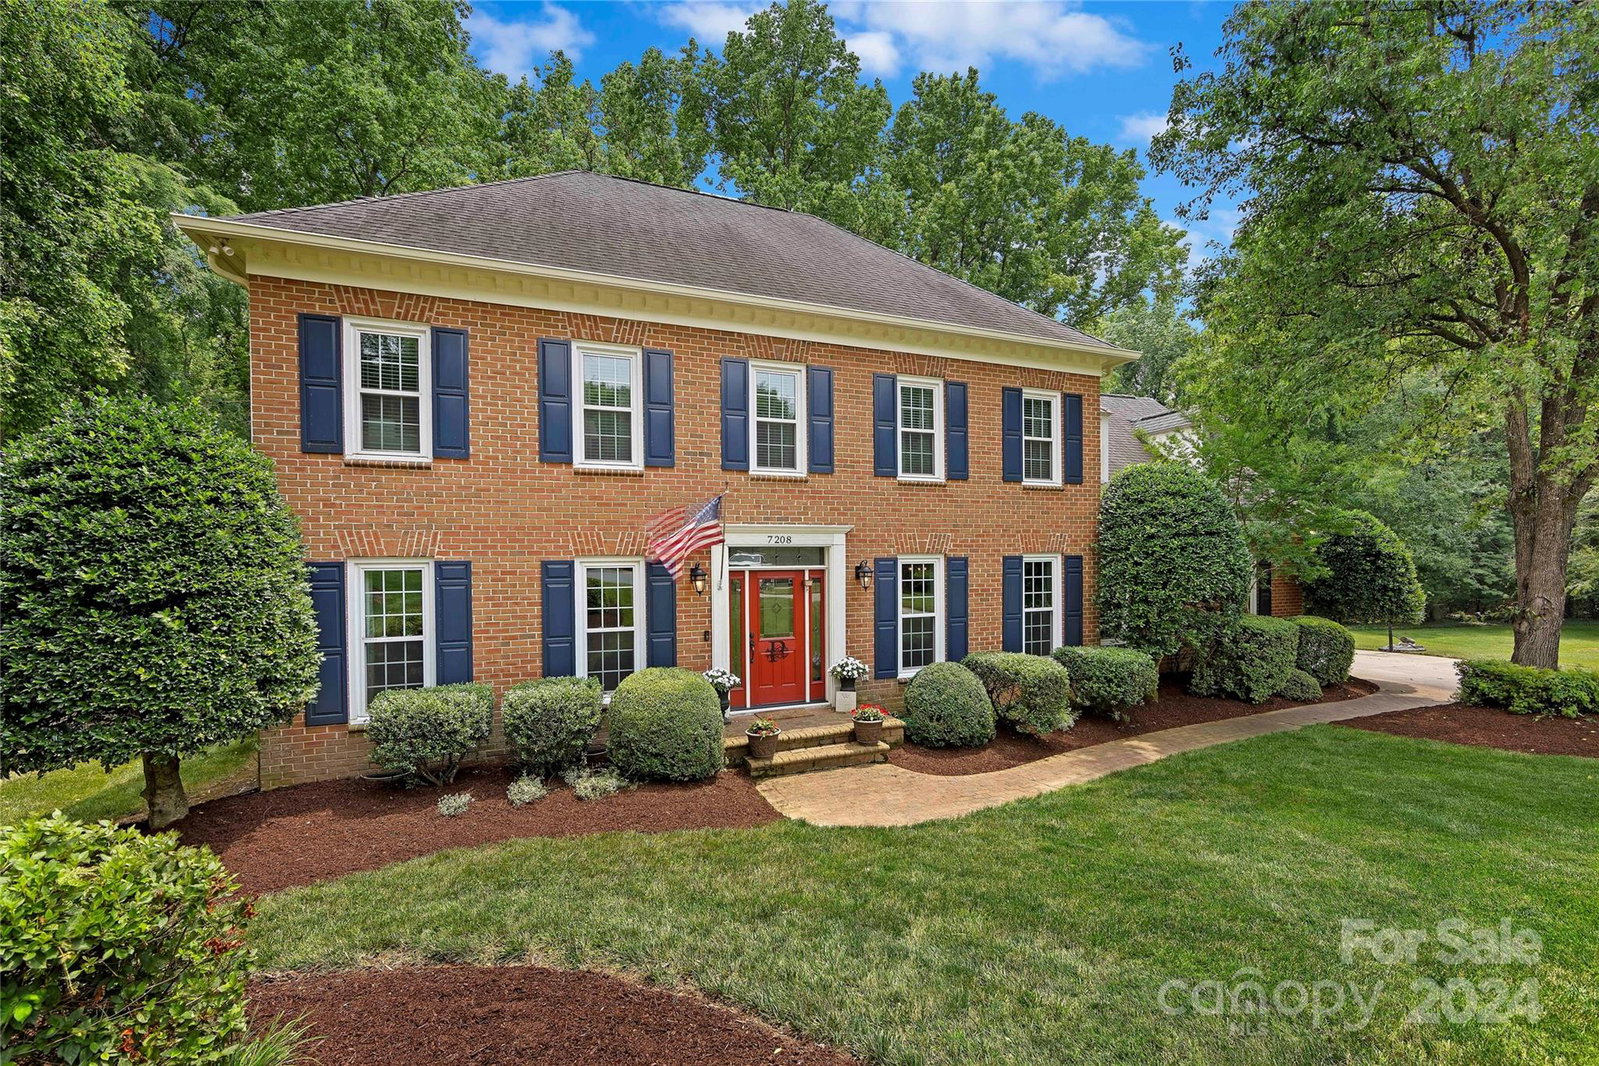
Nestled on a 1.22 acre lot in a premiere south Charlotte location on a cul de sac in Bellemade! With grassy area, woods, a stream, fire pit & bridges, there is much to enjoy outdoors. Enter the foyer of this stately brick home to find a living room w/ French doors to your left & an elegant formal dining room w/ wainscoting to your right. The inviting family room features a wood-burning fireplace, built-ins & a wall of windows. The main level w/ hardwood flooring & crown molding boasts a great mud room & a sunny breakfast area & kitchen w/ SS appliances, incl. a gas cooktop, wall ovens & Fisher-Paykel dishwasher drawers. Upstairs is an owners/ suite w/ a luxurious bath w/ Carrera marble flooring & tile, a soaking tub & a frameless glass shower, plus 3 addtl. bedrooms, an addtl. full bath, a bonus room & a 1/2 bath. Don’t miss the walk-in attic spaces, granite in all baths, garage storage space/workshop, or the back deck! Carpet, plumbing, fascia & back gutters all new in 2019/2023!
Additional Information
- Hoa Fee
- $150
- Hoa Fee Paid
- Annually
- Fireplace
- Yes
- Interior Features
- Attic Stairs Pulldown, Attic Walk In, Breakfast Bar, Built-in Features, Cable Prewire, Drop Zone, Entrance Foyer, Walk-In Closet(s)
- Floor Coverings
- Carpet, Tile, Wood
- Equipment
- Dishwasher, Disposal, Electric Oven, Gas Cooktop, Gas Water Heater, Microwave, Oven, Plumbed For Ice Maker, Self Cleaning Oven, Wall Oven
- Foundation
- Crawl Space
- Main Level Rooms
- Kitchen, Family Room, Dining Room, Living Room, Bathroom-Half, Breakfast, Laundry, Mud
- Laundry Location
- Laundry Room, Main Level
- Heating
- Heat Pump
- Water
- City
- Sewer
- Public Sewer
- Exterior Features
- Fire Pit, Hot Tub
- Exterior Construction
- Brick Full
- Parking
- Attached Garage, Garage Faces Side
- Driveway
- Concrete, Paved
- Lot Description
- Cul-De-Sac, Creek/Stream, Wooded
- Elementary School
- Elizabeth Lane
- Middle School
- South Charlotte
- High School
- Providence
- Total Property HLA
- 3228
Mortgage Calculator
“ Based on information submitted to the MLS GRID as of . All data is obtained from various sources and may not have been verified by broker or MLS GRID. Supplied Open House Information is subject to change without notice. All information should be independently reviewed and verified for accuracy. Some IDX listings have been excluded from this website. Properties may or may not be listed by the office/agent presenting the information © 2026 Canopy MLS as distributed by MLS GRID”

Last Updated: