9726 Verdun Court, Fort Mill, SC 29707
- $720,415
- 3
- BD
- 3
- BA
- 2,554
- SqFt




Listing courtesy of Broadstreet Realty, LLC. 704-776-1079
Sold listing courtesy of Helen Adams Realty
- Sold Price
- $720,415
- List Price
- $699,605
- MLS#
- 4115032
- Status
- CLOSED
- Days on Market
- 260
- Property Type
- Residential
- Architectural Style
- Transitional
- Year Built
- 2024
- Closing Date
- Nov 18, 2024
- Bedrooms
- 3
- Bathrooms
- 3
- Full Baths
- 3
- Lot Size
- 14,810
- Lot Size Area
- 0.34
- Living Area
- 2,554
- Sq Ft Total
- 2554
- County
- Lancaster
- Subdivision
- Bretagne
- Special Conditions
- None
Property Description
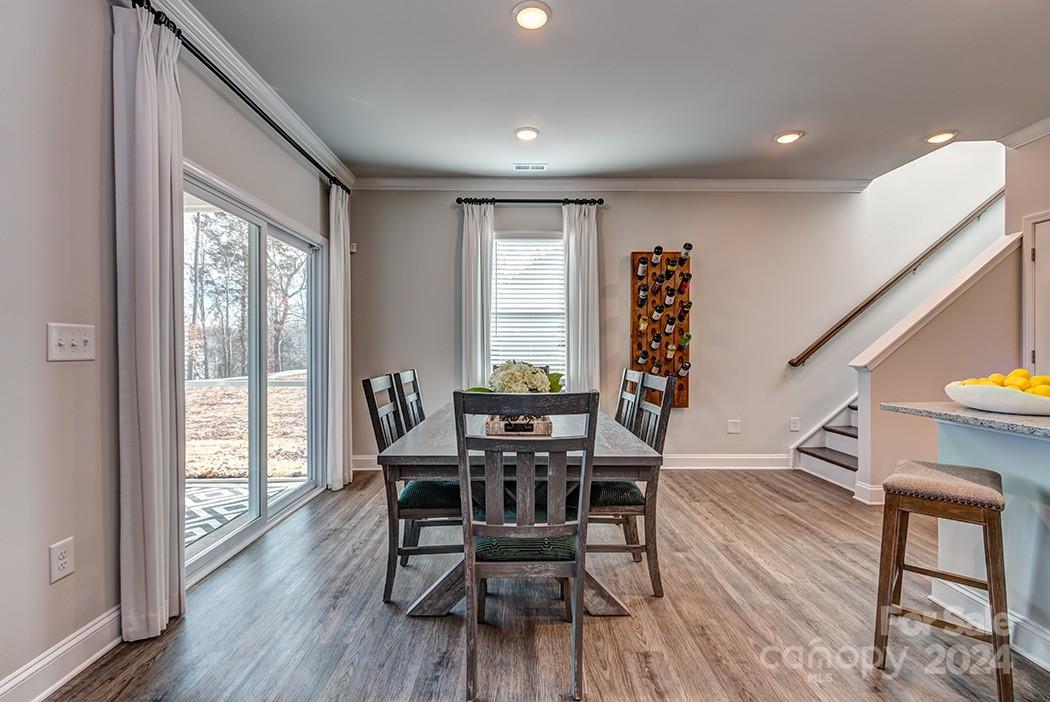
Brand New 4 Bed /3 Bath home under construction in highly desirable Bretagne in Fort Mill! Great location and low taxes convenient to schools, shopping & restaurants. Close to Ballantyne and 30 minutes from Uptown! The Berkeley offers over 2,400SF with an open concept design. The modern kitchen features stainless steel appliances - incl a double oven gas range, quartz counters, oversized island and pantry. Entertaining is easy as the kitchen opens to both the adjacent dining area and spacious great room. 3 bedrooms, including the primary suite with private bath and walk-in closet, plus the laundry room complete the main level. Upstairs, you'll find a bonus room and additional bedroom suite with full bath. This makes the perfect teen hangout, guest room, playroom, office space - whatever suits your lifestyle! Designer amenities throughout including LVP flooring, molding, and more! Enjoy beautiful green space area when sitting on front porch and awesome sodded and irrigated yard!
Additional Information
- Hoa Fee
- $459
- Hoa Fee Paid
- Quarterly
- Community Features
- Gated, Playground
- Fireplace
- Yes
- Interior Features
- Kitchen Island, Open Floorplan, Pantry, Walk-In Closet(s)
- Floor Coverings
- Carpet, Tile, Vinyl
- Equipment
- Dishwasher, Disposal, Double Oven, Exhaust Hood, Gas Range, Microwave, Plumbed For Ice Maker, Self Cleaning Oven
- Foundation
- Slab
- Main Level Rooms
- Bathroom-Full, Bathroom-Full, Bedroom(s), Dining Room, Great Room, Kitchen, Laundry, Primary Bedroom, Sunroom, Breakfast, Bedroom(s)
- Laundry Location
- Laundry Room, Main Level
- Heating
- Forced Air, Natural Gas
- Water
- Public
- Sewer
- Public Sewer
- Exterior Construction
- Fiber Cement
- Roof
- Shingle
- Parking
- Driveway, Attached Garage, Garage Door Opener
- Driveway
- Concrete, Paved
- Elementary School
- Harrisburg
- Middle School
- Indian Land
- High School
- Indian Land
- New Construction
- Yes
- Builder Name
- Broadstreet Homes, Inc.
- Total Property HLA
- 2554
- Master on Main Level
- Yes
Mortgage Calculator
“ Based on information submitted to the MLS GRID as of . All data is obtained from various sources and may not have been verified by broker or MLS GRID. Supplied Open House Information is subject to change without notice. All information should be independently reviewed and verified for accuracy. Some IDX listings have been excluded from this website. Properties may or may not be listed by the office/agent presenting the information © 2026 Canopy MLS as distributed by MLS GRID”

Last Updated: