13001 Brown Grier Road, Charlotte, NC 28273
- $426,000
- 4
- BD
- 3
- BA
- 2,118
- SqFt




Listing courtesy of Allen Tate Matthews/Mint Hill. candy.evert@allentate.com
Sold listing courtesy of Coldwell Banker Realty
- Sold Price
- $426,000
- List Price
- $425,000
- MLS#
- 4114802
- Status
- CLOSED
- Days on Market
- 46
- Property Type
- Residential
- Year Built
- 1997
- Closing Date
- Apr 19, 2024
- Bedrooms
- 4
- Bathrooms
- 3
- Full Baths
- 2
- Half Baths
- 1
- Lot Size
- 12,458
- Lot Size Area
- 0.28600000000000003
- Living Area
- 2,118
- Sq Ft Total
- 2118
- County
- Mecklenburg
- Subdivision
- Wildwood Meadows
- Special Conditions
- None
Property Description
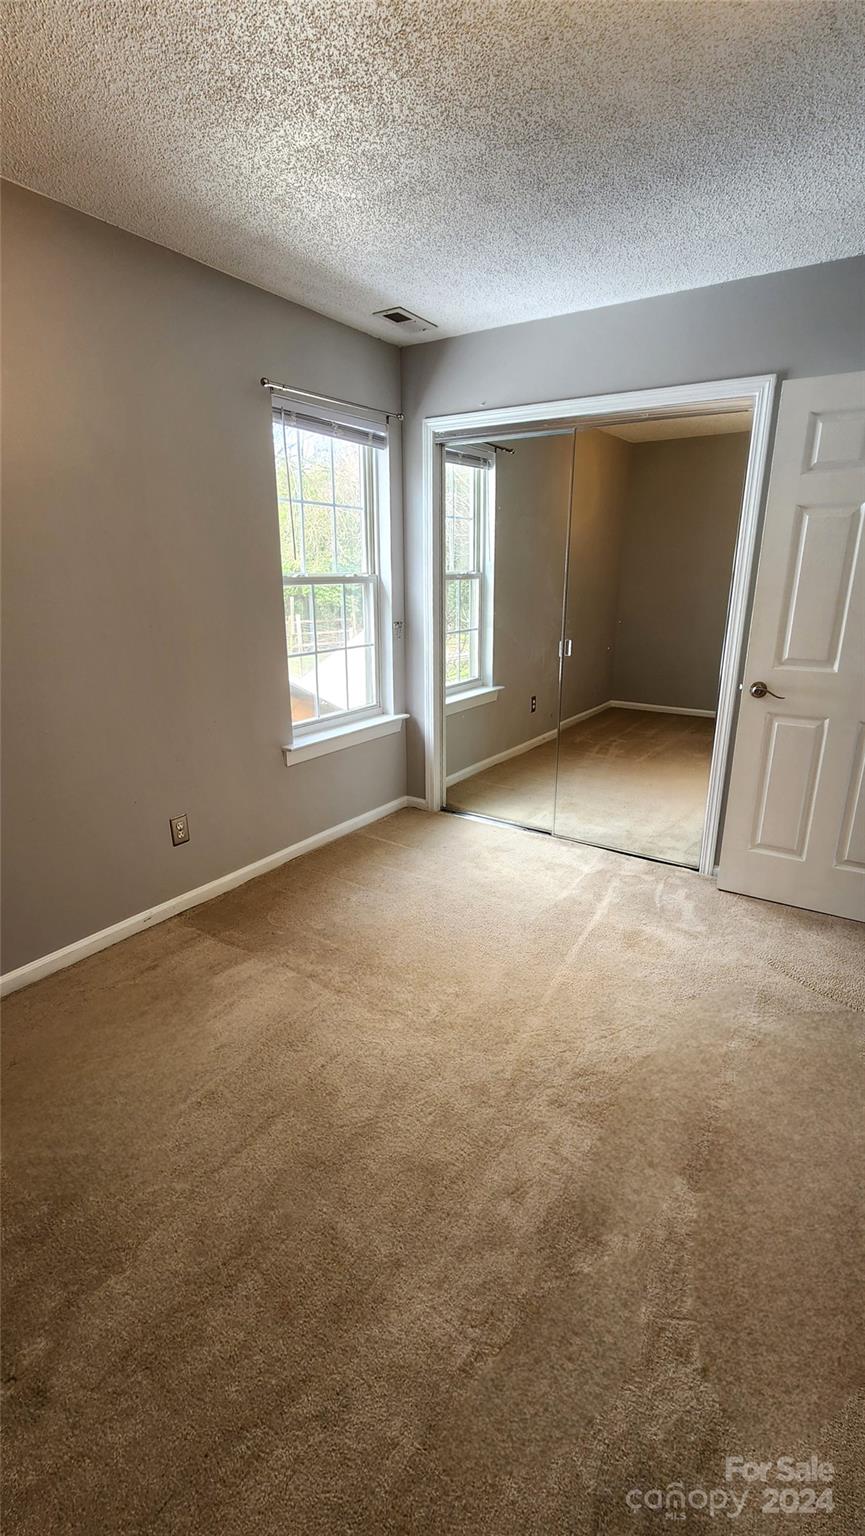
This home has EVERYTHING! Private Cul-de-Sac location in highly desirable Steele Creek area! Gorgeous Covered Deck with Extension for Outside Entertaining. SUNROOM - GREENHOUSE - CUSTOM STORAGE BUILDING - This is a Gardener's Dream! Established Apple & Fig Trees, Grape Vines, Rosemary Bushes, Raised Garden Beds, and more! Open Floorplan boasts large granite island with seating for the whole family! Huge Primary with adjoining flex space that was used for home office! Spacious bedrooms, closets, and more await! Schedule your appointment today because this one won't last long! Roof, water heater, and HVAC unit all less than 8 years old. *Barstools in Kitchen convey. *Sunroom furniture does not convey.
Additional Information
- Hoa Fee
- $175
- Hoa Fee Paid
- Annually
- Fireplace
- Yes
- Interior Features
- Kitchen Island, Open Floorplan, Pantry, Walk-In Closet(s), Other - See Remarks
- Floor Coverings
- Carpet, Laminate
- Equipment
- Dishwasher, Disposal, Electric Oven, Electric Range, Gas Water Heater, Microwave, Plumbed For Ice Maker, Refrigerator, Self Cleaning Oven
- Foundation
- Slab
- Main Level Rooms
- Kitchen, Living Room, Dining Area, Bathroom-Half, Sunroom
- Laundry Location
- Electric Dryer Hookup, Laundry Room, Upper Level, Washer Hookup
- Heating
- Forced Air, Natural Gas
- Water
- City
- Sewer
- Public Sewer
- Exterior Construction
- Vinyl
- Roof
- Shingle
- Parking
- Driveway, Attached Garage
- Driveway
- Concrete, Paved
- Lot Description
- Cul-De-Sac, Orchard(s), Wooded
- Elementary School
- Berewick
- Middle School
- Kennedy
- High School
- Olympic
- Total Property HLA
- 2118
Mortgage Calculator
“ Based on information submitted to the MLS GRID as of . All data is obtained from various sources and may not have been verified by broker or MLS GRID. Supplied Open House Information is subject to change without notice. All information should be independently reviewed and verified for accuracy. Some IDX listings have been excluded from this website. Properties may or may not be listed by the office/agent presenting the information © 2026 Canopy MLS as distributed by MLS GRID”

Last Updated: