330 Drake Park Avenue, Fort Mill, SC 29708
- $640,000
- 4
- BD
- 3
- BA
- 3,366
- SqFt




Listing courtesy of Coldwell Banker Realty. sburtonrealestate@gmail.com
Sold listing courtesy of Keller Williams Ballantyne Area
- Sold Price
- $640,000
- List Price
- $630,000
- MLS#
- 4114711
- Status
- CLOSED
- Days on Market
- 26
- Property Type
- Residential
- Architectural Style
- Transitional
- Year Built
- 2006
- Closing Date
- Apr 08, 2024
- Bedrooms
- 4
- Bathrooms
- 3
- Full Baths
- 2
- Half Baths
- 1
- Lot Size
- 11,761
- Lot Size Area
- 0.27
- Living Area
- 3,366
- Sq Ft Total
- 3366
- County
- York
- Subdivision
- Sutton Place
- Special Conditions
- None
Property Description
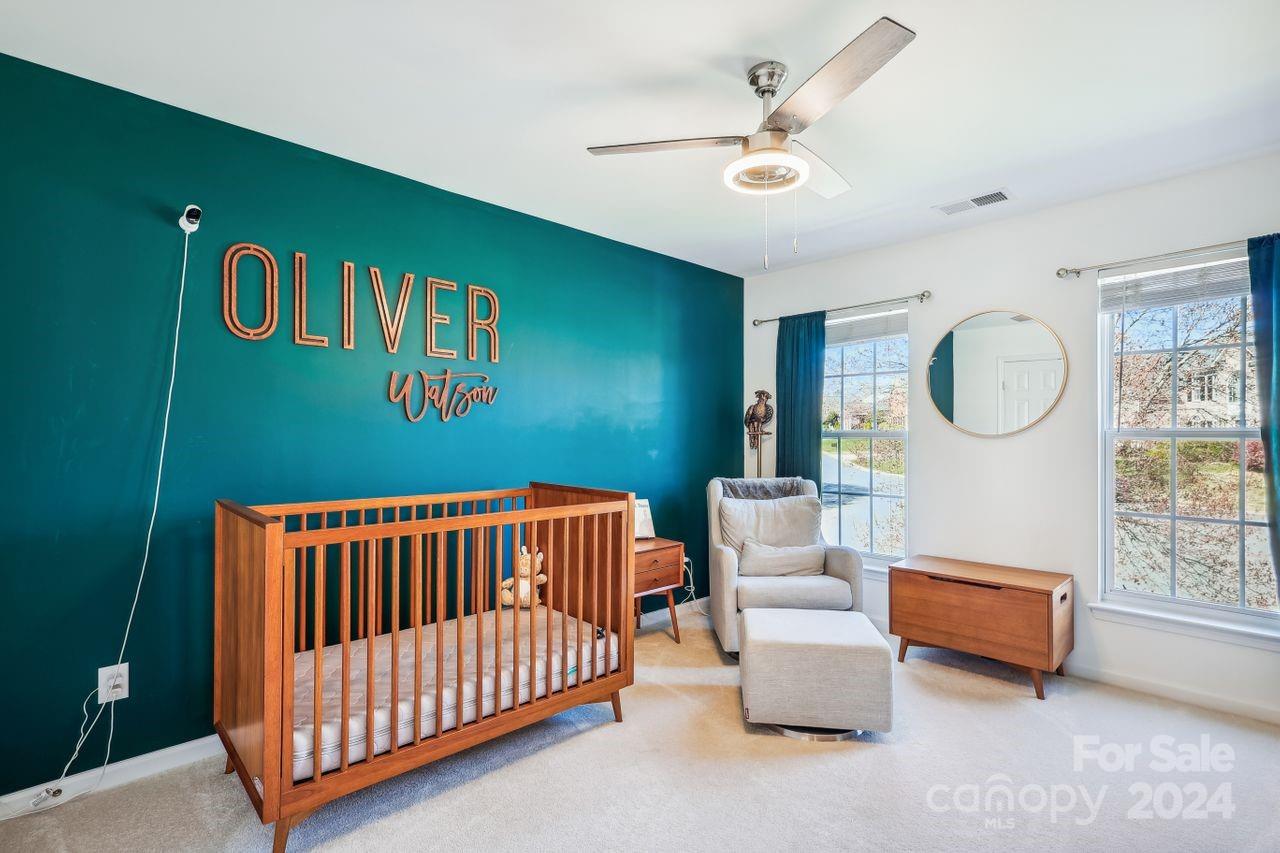
Discover Southern charm in this beautiful, move in ready, cul-de-sac home nestled in Sutton Place.Hardwood floors and crown molding grace the main level of this wonderful home complete with dining room and living room/office. Large open-concept chef's kitchen with plenty of storage opens to the oversized great room with gas log fireplace. The light filled sunroom rounds out the main floor.Unwind on the screened-in porch overlooking the private backyard with stacked outdoor fireplace and patio.The spacious primary suite boasts dual closets.Three secondary bedrooms (one large enough to be a bonus room) completes the second floor.The 3rd-story flex space is perfect for bonus room, workout room or home office.Updates include new whole-house water filtration system, refrigerator, paint and carpet in 2022 & guest bath flooring, paint,garage door opener and dishwasher in 2024.Desirable HOA amenities.Close to Baxter Village, Kingsley, I-77 and located in the coveted Fort Mill school district.
Additional Information
- Hoa Fee
- $264
- Hoa Fee Paid
- Semi-Annually
- Fireplace
- Yes
- Floor Coverings
- Carpet, Tile, Wood
- Equipment
- Dishwasher, Disposal, Electric Cooktop, Refrigerator
- Foundation
- Crawl Space
- Main Level Rooms
- Kitchen, Bathroom-Half, Living Room, Dining Room, Laundry, Dining Area, Sunroom, Great Room
- Laundry Location
- Laundry Room
- Heating
- Central, Forced Air, Natural Gas
- Water
- City
- Sewer
- Public Sewer
- Exterior Features
- In-Ground Irrigation
- Exterior Construction
- Brick Partial, Vinyl
- Roof
- Shingle, Metal
- Parking
- Driveway, Attached Garage, Garage Door Opener
- Driveway
- Concrete, Paved
- Lot Description
- Cul-De-Sac, Level
- Elementary School
- Riverview
- Middle School
- Banks Trail
- High School
- Fort Mill
- Total Property HLA
- 3366
Mortgage Calculator
“ Based on information submitted to the MLS GRID as of . All data is obtained from various sources and may not have been verified by broker or MLS GRID. Supplied Open House Information is subject to change without notice. All information should be independently reviewed and verified for accuracy. Some IDX listings have been excluded from this website. Properties may or may not be listed by the office/agent presenting the information © 2026 Canopy MLS as distributed by MLS GRID”

Last Updated: