2312 Jon Chris Drive, Harrisburg, NC 28075
- $662,400
- 5
- BD
- 4
- BA
- 2,588
- SqFt



Listing courtesy of EXP Realty LLC Mooresville. larrythompson@venturenc.com
Sold listing courtesy of The Agency - Charlotte
- Sold Price
- $662,400
- List Price
- $659,900
- MLS#
- 4114663
- Status
- CLOSED
- Days on Market
- 50
- Property Type
- Residential
- Architectural Style
- Traditional
- Year Built
- 2024
- Closing Date
- Apr 25, 2024
- Bedrooms
- 5
- Bathrooms
- 4
- Full Baths
- 4
- Lot Size
- 20,473
- Lot Size Area
- 0.47000000000000003
- Living Area
- 2,588
- Sq Ft Total
- 2588
- County
- Cabarrus
- Subdivision
- Stallings Glen
- Special Conditions
- None
- Dom
- Yes
Property Description
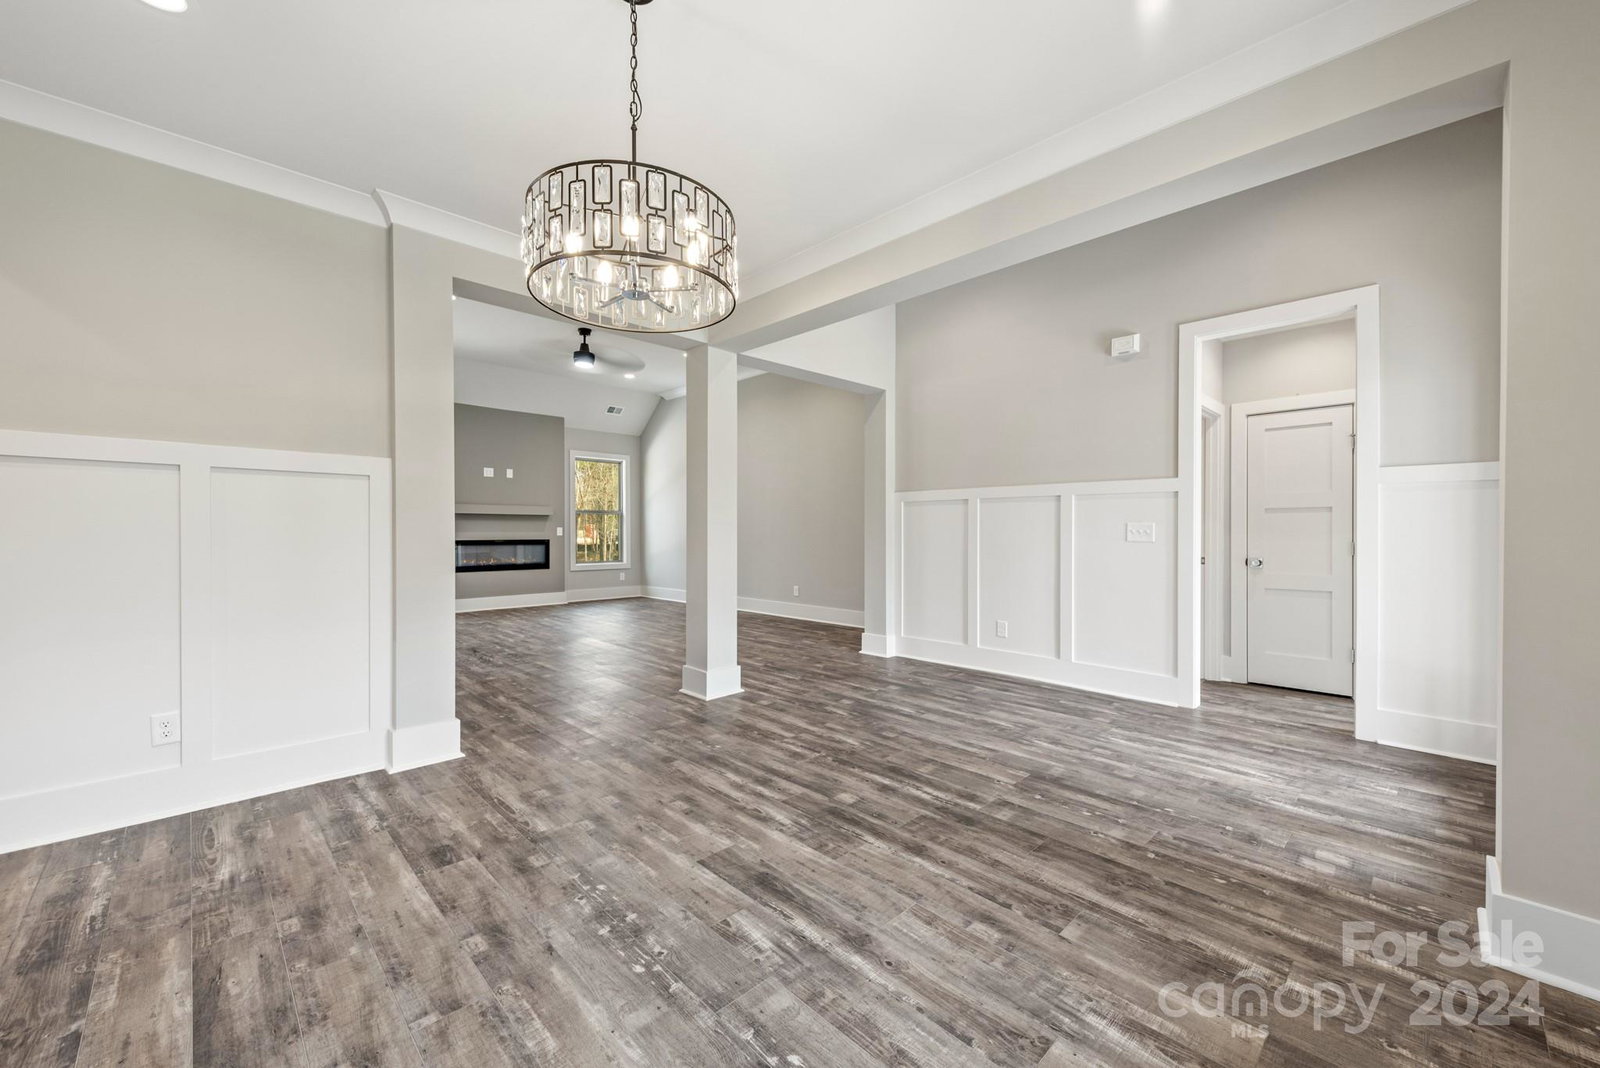
This exquisite new construction home embodies modern elegance and comfort. Boasting five spacious bedrooms, four full baths, and a coveted upstairs bedroom and flex space. Expansive open Kitchen and Great room area where you will find: New stainless steel appliances, Quartz countertops, Custom cabinetry, Under cabinet lighting, Tile backsplashes, Endless hot water with a Rinnai tankless hot water heater, 12 foot ceilings and a cozy fireplace serves as the focal point of the room Upstairs, the bonus/flex space provides endless possibilities. Whether it's a home office, media room, playroom or 5th bedroom, this versatile space can be tailored to suit your needs. 4 bedrooms total and 3 full baths complete the main level. The luxurious master suite is on the main level, boasting a spa-like master bath complete with a separate shower and soaking tub. Outside, Fresh Sod has been laid and there is a large back patio looking into a wooded back yard. No HOA MUST SEE!!!
Additional Information
- Floor Coverings
- Carpet, Vinyl
- Equipment
- Dishwasher, Gas Range, Gas Water Heater, Microwave, Refrigerator, Tankless Water Heater
- Foundation
- Slab
- Main Level Rooms
- Primary Bedroom, Bedroom(s), Bedroom(s), Bedroom(s), Kitchen, Dining Room, Dining Area, Great Room, Bathroom-Full, Bathroom-Full, Bathroom-Full
- Laundry Location
- Main Level
- Heating
- Central, Natural Gas
- Water
- Community Well
- Sewer
- Public Sewer
- Exterior Construction
- Brick Full
- Roof
- Shingle
- Parking
- Attached Garage
- Driveway
- Concrete, Paved
- Elementary School
- Harrisburg
- Middle School
- Hickory Ridge
- High School
- Hickory Ridge
- Zoning
- LDR
- New Construction
- Yes
- Builder Name
- Wolfpack Builders, LLC
- Total Property HLA
- 2588
- Master on Main Level
- Yes
Mortgage Calculator
“ Based on information submitted to the MLS GRID as of . All data is obtained from various sources and may not have been verified by broker or MLS GRID. Supplied Open House Information is subject to change without notice. All information should be independently reviewed and verified for accuracy. Some IDX listings have been excluded from this website. Properties may or may not be listed by the office/agent presenting the information © 2026 Canopy MLS as distributed by MLS GRID”

Last Updated: