10417 Paper Birch Drive, Charlotte, NC 28215
- $671,000
- 3
- BD
- 4
- BA
- 3,073
- SqFt




Listing courtesy of RE/MAX Executive. karen.parsons@remax.net
Sold listing courtesy of Red Bricks Realty LLC
- Sold Price
- $671,000
- List Price
- $674,900
- MLS#
- 4114517
- Status
- CLOSED
- Days on Market
- 44
- Property Type
- Residential
- Architectural Style
- Transitional
- Year Built
- 2018
- Closing Date
- Apr 15, 2024
- Bedrooms
- 3
- Bathrooms
- 4
- Full Baths
- 3
- Half Baths
- 1
- Lot Size
- 17,424
- Lot Size Area
- 0.4
- Living Area
- 3,073
- Sq Ft Total
- 3073
- County
- Cabarrus
- Subdivision
- Holcomb Woods
- Special Conditions
- None
Property Description
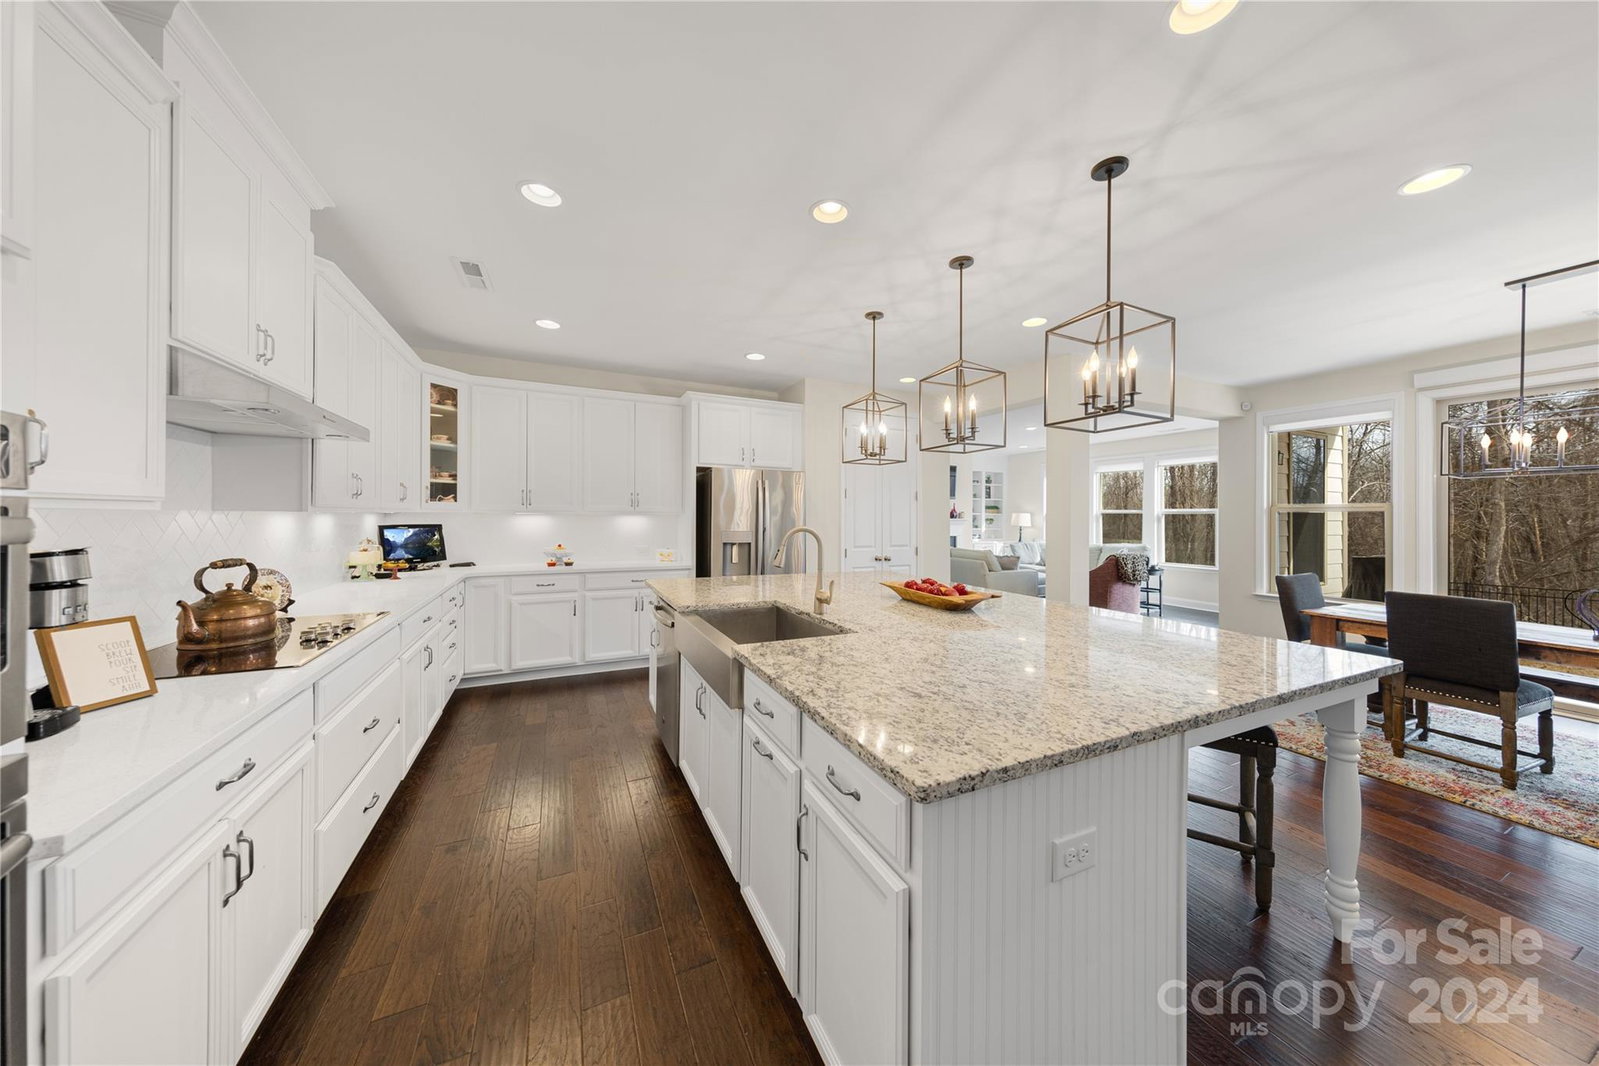
Absolutely stunning home in highly desirable Holcomb Woods Community. Immaculately maintained & loaded w/upgrades. This Taylor Morrison Pikewood model offers, tandem 3 car garage w/epoxy floors, primary suite on main level, exterior door to private covered patio, luxury shower w/dual shower heads, oversized vanity, huge walk-in closet. Secondary bedroom on main level w/walk-in shower & private bath. Dream kitchen w/oversized island, decorative pendant lights, tile backsplash, granite countertops, SS appliances, tons of cabinet space & dining area. Hdwd flooring, Cozy family room w/lots of natural lighting & built-in cabinets. Second floor offers large loft/rec room area & private covered outdoor balcony, full bath & private secondary bedroom. Premium lot with walking trail in front and privacy in rear yard. Note lot goes beyond the fenced yard, owner has done clearing to back of lot. Convenient location mins to Farmington mix-use development. Community has pool & other amenities.
Additional Information
- Hoa Fee
- $850
- Hoa Fee Paid
- Annually
- Community Features
- Cabana, Dog Park, Outdoor Pool, Playground, Recreation Area, Sidewalks, Street Lights, Walking Trails
- Interior Features
- Attic Walk In, Kitchen Island, Open Floorplan, Pantry, Split Bedroom, Tray Ceiling(s), Walk-In Closet(s)
- Floor Coverings
- Carpet, Hardwood, Tile
- Equipment
- Dishwasher, Disposal, Electric Cooktop, Exhaust Fan, Exhaust Hood, Microwave, Oven
- Foundation
- Slab
- Main Level Rooms
- Primary Bedroom, Bathroom-Full, Kitchen, Family Room, Office, Dining Area, Bedroom(s), Bathroom-Full, Laundry, Bathroom-Half
- Laundry Location
- Electric Dryer Hookup, Laundry Room, Main Level
- Heating
- Forced Air
- Water
- City
- Sewer
- Public Sewer
- Exterior Construction
- Hardboard Siding, Stone
- Roof
- Shingle
- Parking
- Driveway, Detached Garage, Garage Door Opener, Tandem
- Driveway
- Concrete, Paved
- Elementary School
- Hickory Ridge
- Middle School
- Hickory Ridge
- High School
- Hickory Ridge
- Zoning
- CZ-RV
- Builder Name
- Taylor Morrison
- Total Property HLA
- 3073
- Master on Main Level
- Yes
Mortgage Calculator
“ Based on information submitted to the MLS GRID as of . All data is obtained from various sources and may not have been verified by broker or MLS GRID. Supplied Open House Information is subject to change without notice. All information should be independently reviewed and verified for accuracy. Some IDX listings have been excluded from this website. Properties may or may not be listed by the office/agent presenting the information © 2026 Canopy MLS as distributed by MLS GRID”

Last Updated: