701 Royal Court Unit #805, Charlotte, NC 28202
- $380,000
- 1
- BD
- 1
- BA
- 765
- SqFt




Listing courtesy of Keller Williams Premier. davidwishon@kw.com
Sold listing courtesy of Legacy Group of NC LLC
- Sold Price
- $380,000
- List Price
- $375,000
- MLS#
- 4114491
- Status
- CLOSED
- Days on Market
- 20
- Property Type
- Residential
- Year Built
- 2009
- Closing Date
- Mar 22, 2024
- Bedrooms
- 1
- Bathrooms
- 1
- Full Baths
- 1
- Living Area
- 765
- Sq Ft Total
- 765
- County
- Mecklenburg
- Subdivision
- Royal Court
- Building Name
- Royal Court
- Special Conditions
- None
Property Description
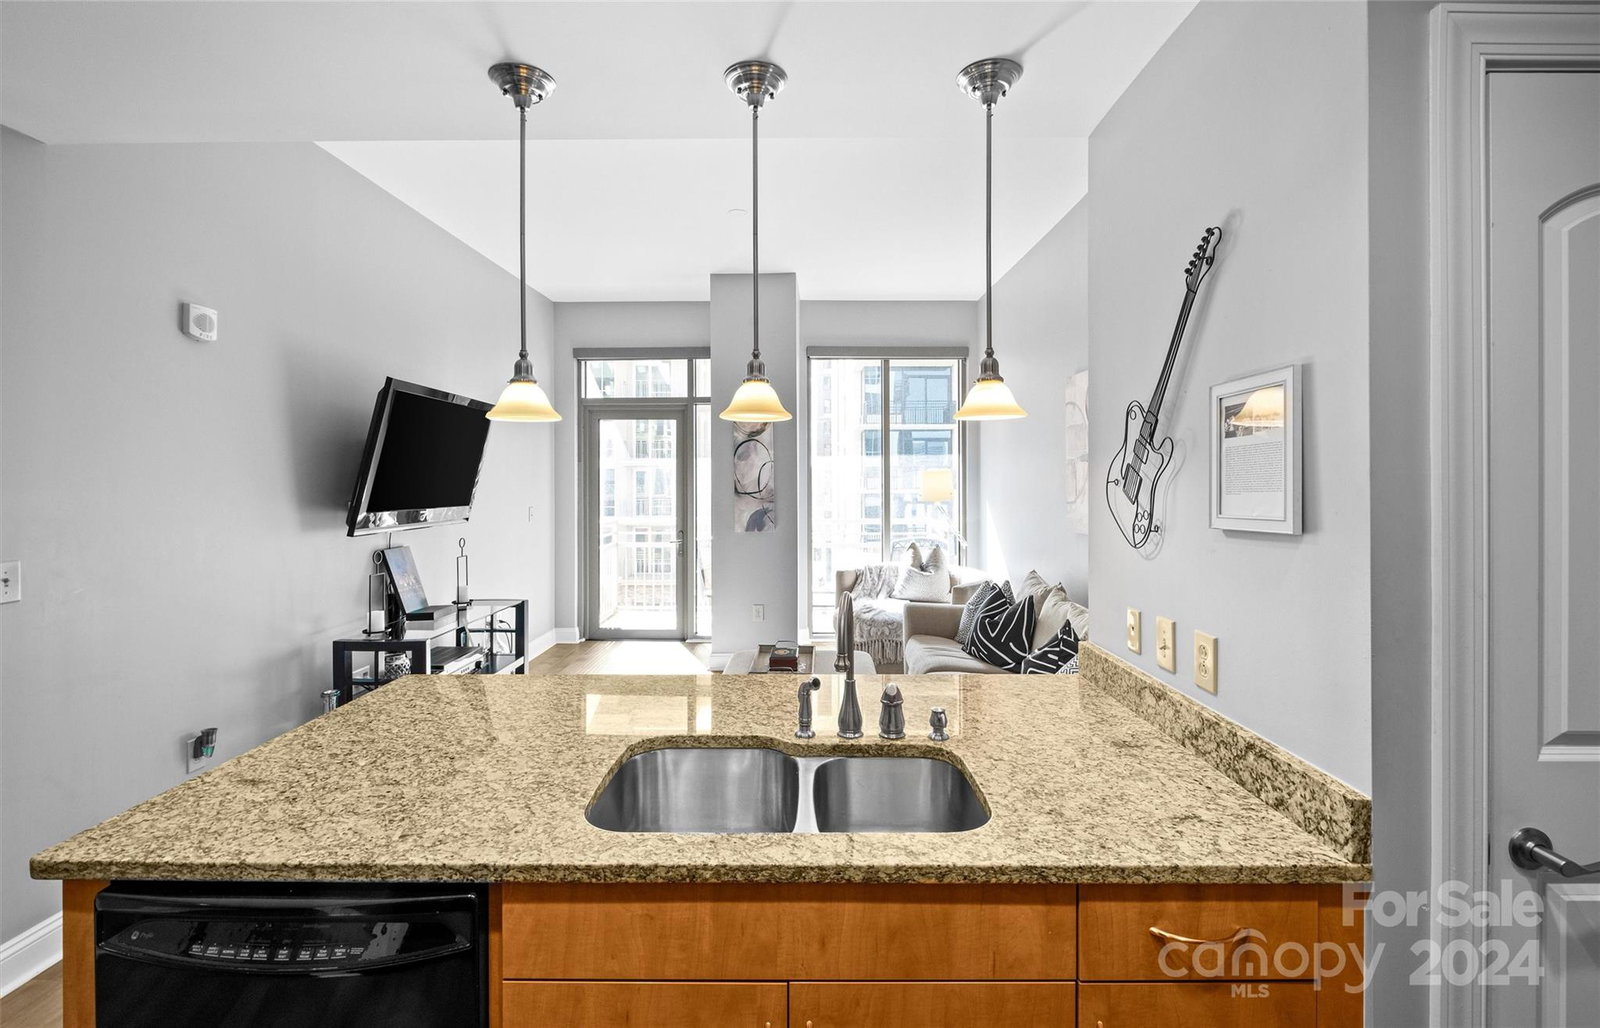
Looking for the perfect place in the heart of Uptown? Look no further because this modern High rise Condo is it!! On the 8th floor, this 1 Bedroom & 1 Full Bathroom Condo with 9 foot ceilings boasts. Open layout with floor to ceiling windows give much natural light to the main living area. Electric blinds on every window that are controlled by a remote (valued at $3,000). Newer Vinyl flooring all throughout the Home with tile in the Bathroom and carpet in the Bedroom. Primary Bedroom has great views from its windows and has a large walk-in closet. Spacious Full Bathroom with dual vanity and tiled wall shower/bathtub. Enjoy some of the best views of the Charlotte skyline and the rest of the city from the outdoor. HOA covers monthly water & sewer bill. Community features of the complex include a Rooftop outdoor pool, cabana, hot tub, fitness center, key fob access to building & elevator, concierge service, and much more! Schedule your showing today!
Additional Information
- Hoa Fee
- $312
- Hoa Fee Paid
- Monthly
- Community Features
- Cabana, Concierge, Elevator, Fitness Center, Hot Tub, Outdoor Pool, Rooftop Terrace, Sidewalks
- Floor Coverings
- Tile, Vinyl
- Equipment
- Dishwasher, Electric Cooktop, Electric Oven, Microwave, Refrigerator
- Foundation
- Other - See Remarks
- Main Level Rooms
- Primary Bedroom, Bathroom-Full, Kitchen, Family Room
- Laundry Location
- In Bathroom
- Heating
- Central
- Water
- City
- Sewer
- Public Sewer
- Exterior Features
- Elevator, Fire Pit, Hot Tub, Gas Grill, Outdoor Shower, In Ground Pool, Rooftop Terrace
- Exterior Construction
- Brick Partial, Hard Stucco
- Roof
- Other - See Remarks
- Parking
- On Street, Parking Garage, Parking Space(s)
- Driveway
- Concrete, Paved
- Lot Description
- Views
- Elementary School
- Unspecified
- Middle School
- Unspecified
- High School
- Unspecified
- Total Property HLA
- 765
Mortgage Calculator
“ Based on information submitted to the MLS GRID as of . All data is obtained from various sources and may not have been verified by broker or MLS GRID. Supplied Open House Information is subject to change without notice. All information should be independently reviewed and verified for accuracy. Some IDX listings have been excluded from this website. Properties may or may not be listed by the office/agent presenting the information © 2026 Canopy MLS as distributed by MLS GRID”

Last Updated: