Share this with your friends


+17045766234
Ivester Jackson Christie's
5888 Misty Forest Place, Concord, NC 28027
- $349,999
- 3
- BD
- 2
- BA
- 1,572
- SqFt




Listing courtesy of Fathom Realty. MikeRobertsHomes@gmail.com
Sold listing courtesy of Call It Closed International Inc
- Sold Price
- $349,999
- List Price
- $349,999
- MLS#
- 4114253
- Status
- CLOSED
- Days on Market
- 55
- Property Type
- Residential
- Year Built
- 1995
- Closing Date
- May 10, 2024
- Bedrooms
- 3
- Bathrooms
- 2
- Full Baths
- 2
- Lot Size
- 9,147
- Lot Size Area
- 0.21
- Living Area
- 1,572
- Sq Ft Total
- 1572
- County
- Cabarrus
- Subdivision
- Ridge Crossing
- Special Conditions
- None
Property Description
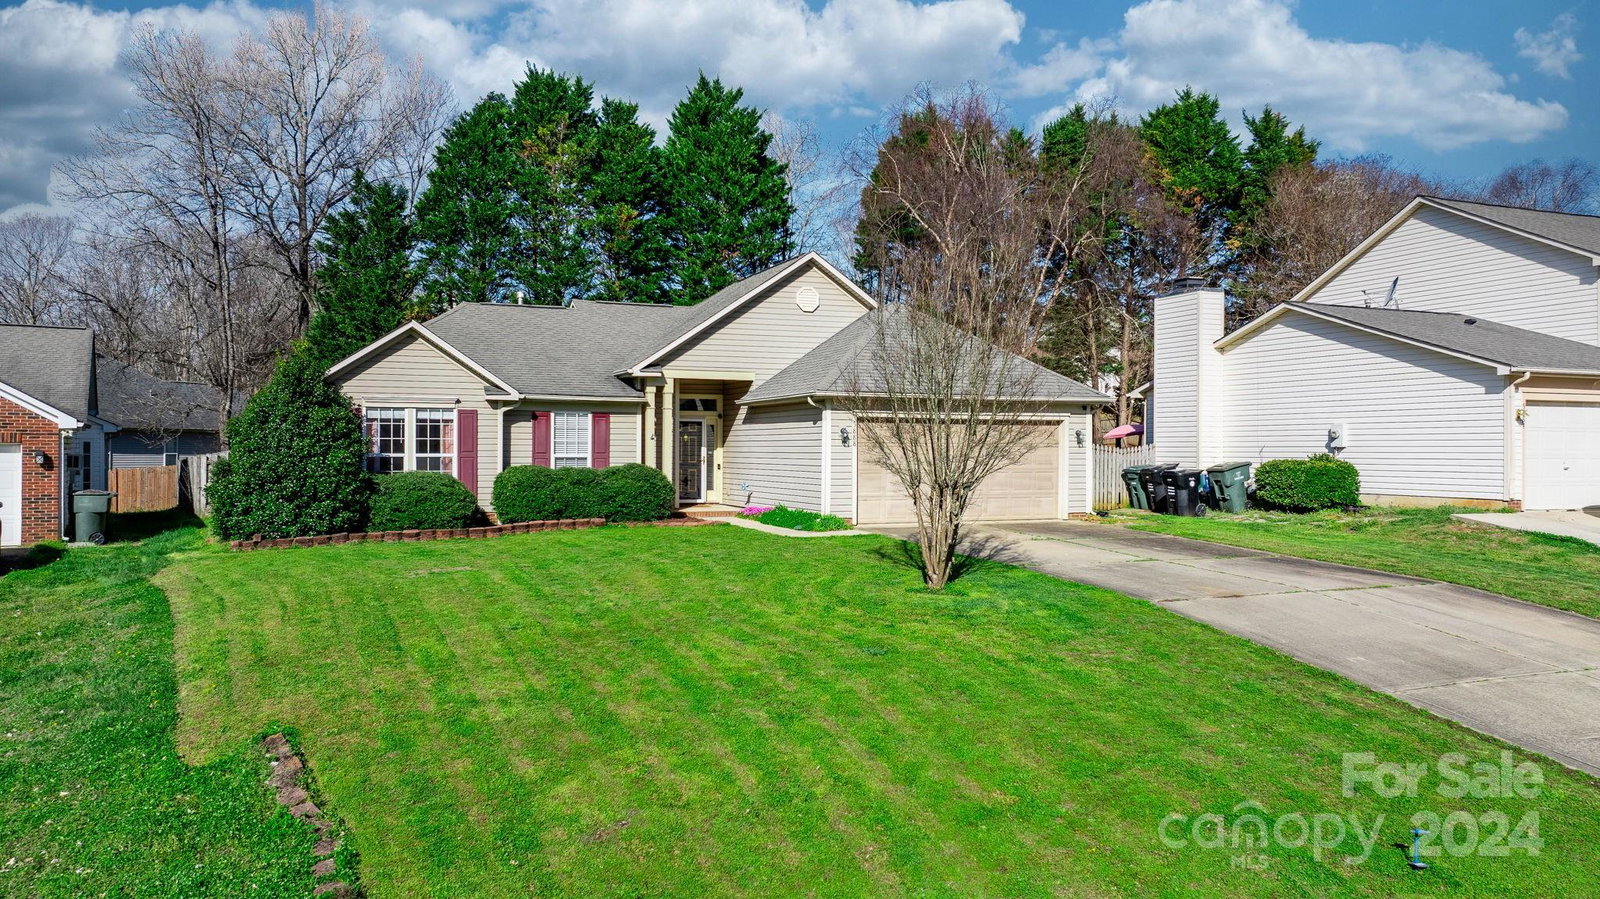
Meticulously maintained single-story three-bedroom, two-bathroom ranch-style home tucked away near a highly sought-after cul-de-sac. Conveniently situated close to Concord Pkwy S and Hwy 85, offering easy access to schools, shopping, dining, and much more! Featuring an inviting open floor plan with 10-foot ceilings in the foyer, living room, dining room, and kitchen, along with laminate flooring, plush carpet, and 12" tile flooring in the bathrooms. Enjoy a generously sized dining area and living room, perfect for family gatherings. Located in a family-friendly neighborhood with no monthly HOA fees and access to Google fiber. Also located within the renowned Cabarrus County School District, this home is move-in ready with an attached two-car garage and a fenced backyard, providing privacy and space for pets or hosting gatherings for year round enjoyment. If you're seeking an updated, ready-to-move-in home, your search ends here!
Additional Information
- Fireplace
- Yes
- Interior Features
- Attic Stairs Pulldown, Cable Prewire, Open Floorplan, Pantry
- Floor Coverings
- Carpet, Laminate, Tile
- Equipment
- Dishwasher, Disposal, Electric Range
- Foundation
- Slab
- Main Level Rooms
- Bedroom(s), Primary Bedroom, Bathroom-Full, Kitchen, Laundry, Living Room
- Laundry Location
- Main Level
- Heating
- Central, Forced Air, Natural Gas
- Water
- City
- Sewer
- Public Sewer
- Exterior Construction
- Vinyl
- Roof
- Shingle
- Parking
- Attached Garage, Garage Door Opener
- Driveway
- Concrete, Paved
- Lot Description
- Cul-De-Sac, Level
- Elementary School
- Carl A. Furr
- Middle School
- Roberta Road
- High School
- Jay M. Robinson
- Zoning
- RC
- Total Property HLA
- 1572
- Master on Main Level
- Yes
Mortgage Calculator
“ Based on information submitted to the MLS GRID as of . All data is obtained from various sources and may not have been verified by broker or MLS GRID. Supplied Open House Information is subject to change without notice. All information should be independently reviewed and verified for accuracy. Some IDX listings have been excluded from this website. Properties may or may not be listed by the office/agent presenting the information © 2026 Canopy MLS as distributed by MLS GRID”

Last Updated: