5400 Club View Drive, Concord, NC 28025
- $695,000
- 3
- BD
- 3
- BA
- 2,896
- SqFt




Listing courtesy of Bonnie S. McDonald Real Estate. bonniemcdonaldrealestate@gmail.com
Sold listing courtesy of Fathom Realty NC LLC
- Sold Price
- $695,000
- List Price
- $749,000
- MLS#
- 4114140
- Status
- CLOSED
- Days on Market
- 92
- Property Type
- Residential
- Architectural Style
- Traditional
- Year Built
- 1994
- Closing Date
- Jun 25, 2024
- Bedrooms
- 3
- Bathrooms
- 3
- Full Baths
- 2
- Half Baths
- 1
- Lot Size
- 47,480
- Lot Size Area
- 1.09
- Living Area
- 2,896
- Sq Ft Total
- 2896
- County
- Cabarrus
- Subdivision
- Phoenix Hills
- Special Conditions
- None
- Waterfront Features
- None
Property Description
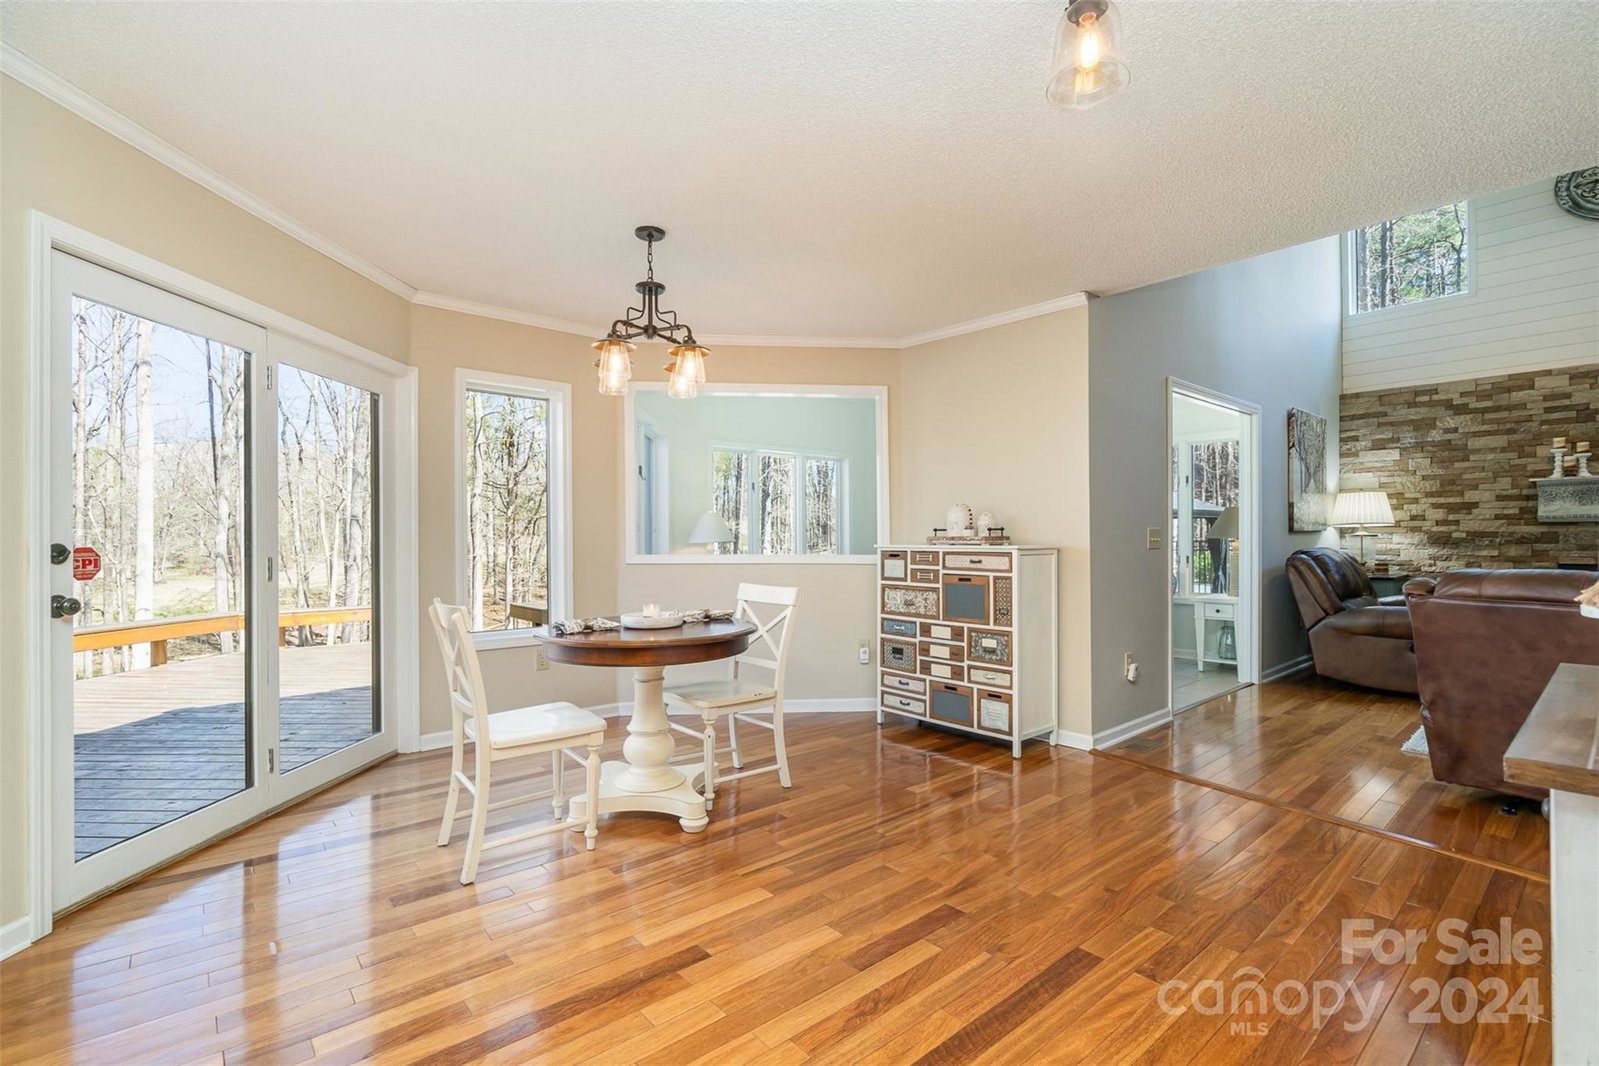
Gorgeous, custom home in desirable Mt Pleasant Middle & High School district. FIVE garage spaces & RV parking. Private outdoor space w beautiful 16' x 32' pool & sundeck creates your own oasis. Welcome your guests in large foyer w great social flow floor plan. Dining room, family room, living room, kitchen all w teak hardwoods. The sunroom has a spectacular view of private backyard. Granite countertops and custom cabinetry with built-in pantry in the kitchen opens to the living room, wet bar w wine rack, and gas logs for cozy nights at home. Powder room, laundry room & office complete the main floor. Upstairs the primary bedroom has french doors and bathroom with dual sink vanity, step in shower & large soaking tub. Two add'tl bedrooms upstairs w large closets and one with walk out attic access. Attached 3-car garage, 26' x 24' detached garage/workshop with finished & insulated 346 sq ft. upstairs & 18' x 20' detached metal insulated garage w double door. So many features in one home!
Additional Information
- Community Features
- None
- Fireplace
- Yes
- Interior Features
- Attic Stairs Pulldown, Attic Walk In, Built-in Features, Entrance Foyer, Kitchen Island, Storage, Vaulted Ceiling(s), Walk-In Closet(s), Wet Bar
- Floor Coverings
- Laminate, Tile, Wood, Other - See Remarks
- Equipment
- Dishwasher, Electric Range, Electric Water Heater, Microwave
- Foundation
- Crawl Space
- Main Level Rooms
- Kitchen, Laundry, Living Room, Dining Room, Family Room, Office, Bathroom-Half, Sunroom
- Laundry Location
- Inside, Laundry Room, Main Level
- Heating
- Central, Electric, Forced Air
- Water
- Well
- Sewer
- Septic Installed
- Exterior Features
- In Ground Pool
- Exterior Construction
- Brick Partial, Vinyl
- Roof
- Shingle
- Parking
- Driveway
- Driveway
- Concrete, Paved
- Lot Description
- Private, Wooded
- Elementary School
- A.T. Allen
- Middle School
- Mount Pleasant
- High School
- Mount Pleasant
- Total Property HLA
- 2896
Mortgage Calculator
“ Based on information submitted to the MLS GRID as of . All data is obtained from various sources and may not have been verified by broker or MLS GRID. Supplied Open House Information is subject to change without notice. All information should be independently reviewed and verified for accuracy. Some IDX listings have been excluded from this website. Properties may or may not be listed by the office/agent presenting the information © 2026 Canopy MLS as distributed by MLS GRID”

Last Updated: