10111 Oak Pond Circle, Charlotte, NC 28277
- $1,022,000
- 4
- BD
- 4
- BA
- 3,568
- SqFt




Listing courtesy of Helen Adams Realty. ckolander@helenadamsrealty.com
Sold listing courtesy of Helen Adams Realty
- Sold Price
- $1,022,000
- List Price
- $885,000
- MLS#
- 4114070
- Status
- CLOSED
- Days on Market
- 32
- Property Type
- Residential
- Architectural Style
- Transitional
- Year Built
- 2001
- Closing Date
- Apr 10, 2024
- Bedrooms
- 4
- Bathrooms
- 4
- Full Baths
- 3
- Half Baths
- 1
- Lot Size
- 14,810
- Lot Size Area
- 0.34
- Living Area
- 3,568
- Sq Ft Total
- 3568
- County
- Mecklenburg
- Subdivision
- Berkeley
- Special Conditions
- None
- Dom
- Yes
Property Description
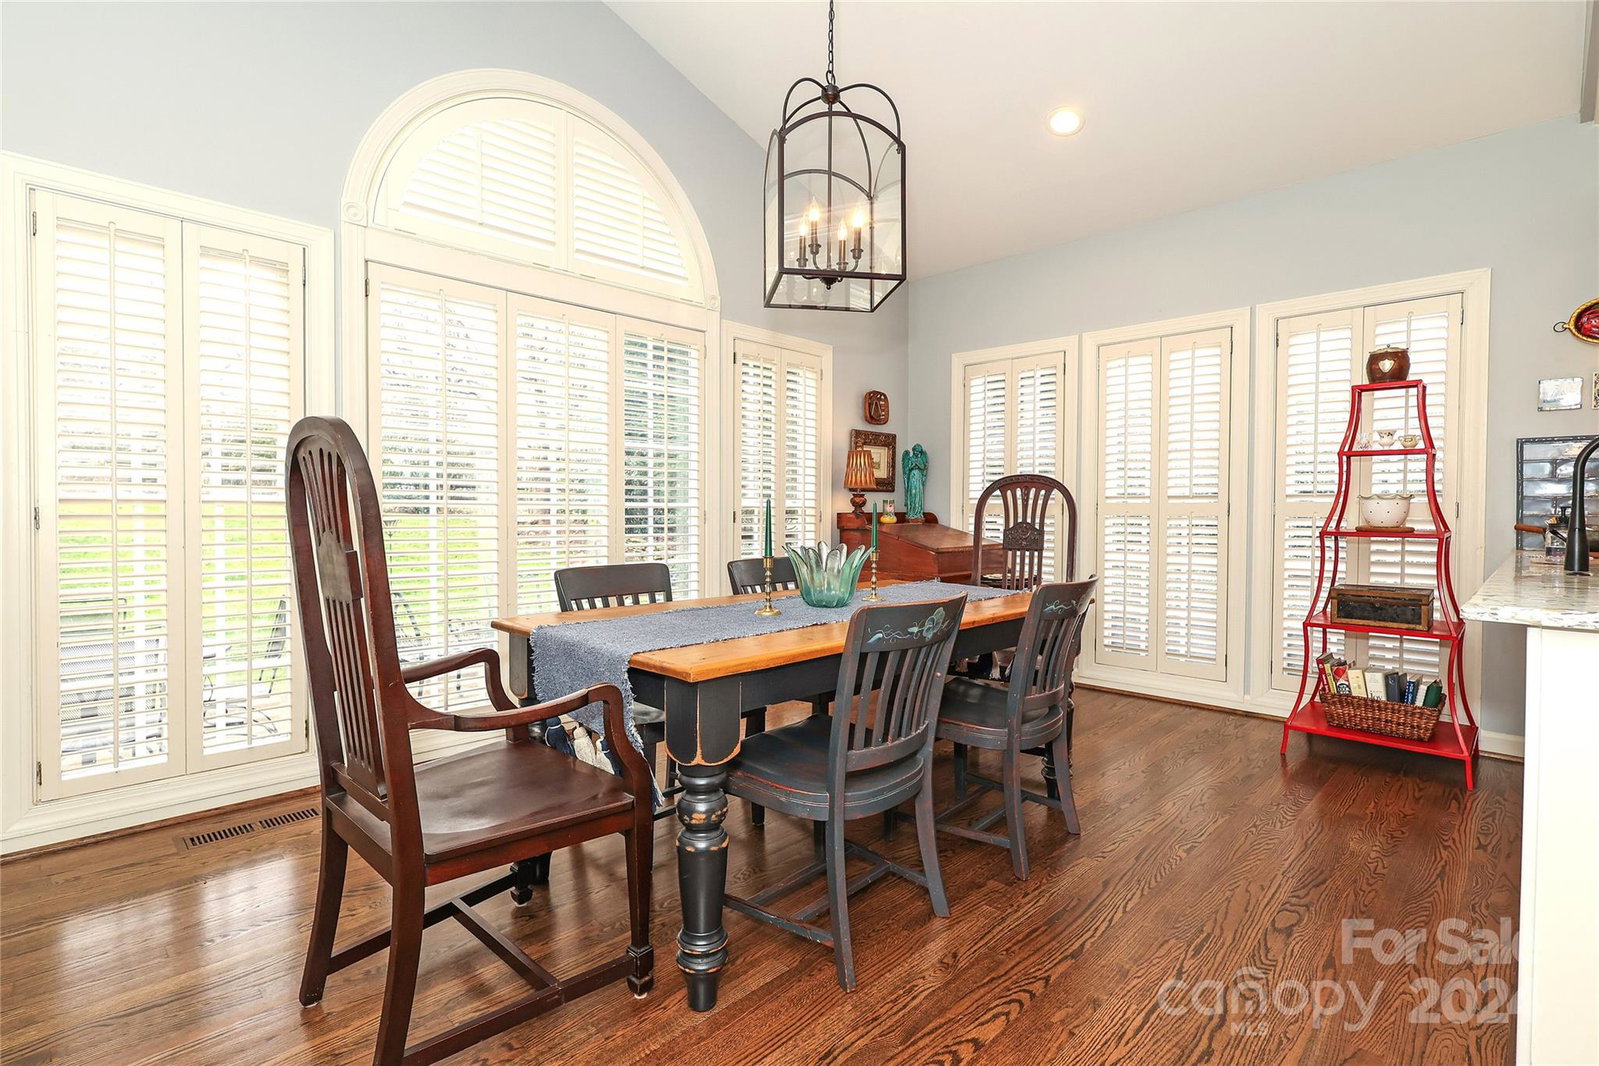
Nestled in the coveted Berkeley community of South Charlotte, this beautifully updated and meticulously maintained full brick home exudes the perfect blend of modern luxury, timeless elegance and excellent location. The floorplan flows beautifully on both levels with light filled and graciously sized rooms, hardwood flooring on main, handsome molding & plantation shutters. The spacious and fully renovated kitchen has gorgeous quartz counters, new custom cabinets & appliances, & large island that flows to the breakfast room which opens to the lush, private & fully fenced backyard. The Great Room w/gas log fireplace, Dining Room, Living Room and Laundry complete the 1st floor. The Owners Suite is a true retreat with his/hers walk in closets, new wool carpet, & renovated bathroom. Three secondary bedrooms, two additional bathrooms and massive bonus room complete the 2nd level. The tandem garage is a surprise with just under 1000sf. Whole home renovation 2019. See attachments for details.
Additional Information
- Hoa Fee
- $300
- Hoa Fee Paid
- Annually
- Community Features
- Sidewalks, Street Lights
- Fireplace
- Yes
- Equipment
- Tankless Water Heater
- Foundation
- Crawl Space
- Main Level Rooms
- Kitchen, Dining Room, Living Room, Great Room, Breakfast, Laundry
- Laundry Location
- Laundry Room, Main Level
- Heating
- Forced Air, Natural Gas
- Water
- City
- Sewer
- Public Sewer
- Exterior Features
- In-Ground Irrigation
- Exterior Construction
- Brick Full
- Roof
- Shingle
- Parking
- Attached Garage, Garage Faces Side
- Driveway
- Concrete
- Elementary School
- Providence Spring
- Middle School
- J.M. Robinson
- High School
- Providence
- Total Property HLA
- 3568
Mortgage Calculator
“ Based on information submitted to the MLS GRID as of . All data is obtained from various sources and may not have been verified by broker or MLS GRID. Supplied Open House Information is subject to change without notice. All information should be independently reviewed and verified for accuracy. Some IDX listings have been excluded from this website. Properties may or may not be listed by the office/agent presenting the information © 2026 Canopy MLS as distributed by MLS GRID”

Last Updated: