Share this with your friends


+17045766234
Ivester Jackson Christie's
8805 Provence Village Lane Unit #8805, Charlotte, NC 28226
- $700,000
- 4
- BD
- 3
- BA
- 2,375
- SqFt




Listing courtesy of Dickens Mitchener & Associates Inc. Khollingsworthmiller@dickensmitchener.com
Sold listing courtesy of Premier Sotheby's International Realty
- Sold Price
- $700,000
- List Price
- $729,900
- MLS#
- 4114061
- Status
- CLOSED
- Days on Market
- 60
- Property Type
- Residential
- Architectural Style
- French Provincial
- Year Built
- 2007
- Closing Date
- May 01, 2024
- Bedrooms
- 4
- Bathrooms
- 3
- Full Baths
- 2
- Half Baths
- 1
- Lot Size
- 3,049
- Lot Size Area
- 0.07
- Living Area
- 2,375
- Sq Ft Total
- 2375
- County
- Mecklenburg
- Subdivision
- Provence on Providence
- Building Name
- Provence on Providence
- Special Conditions
- None
Property Description
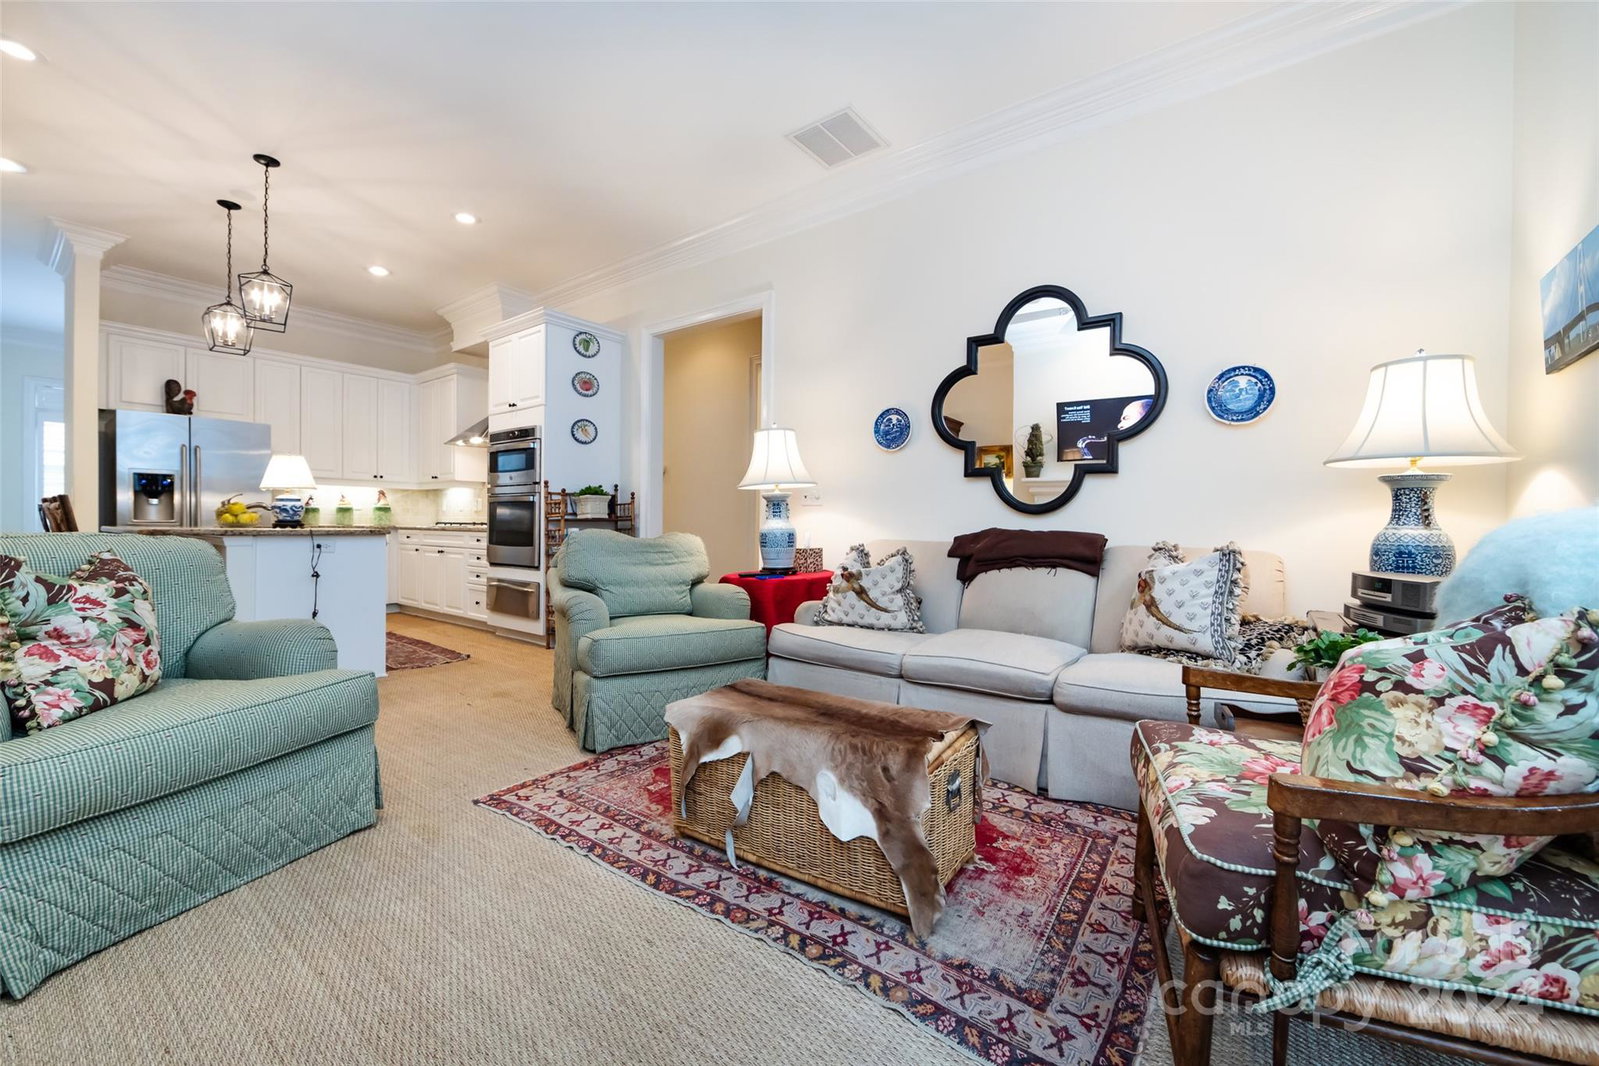
Sophisticated and elegant end unit in Provence on Providence. Walkable access to multiple restaurants and a vibrant community center. Charming carriage style garages and romantic European details including stucco exterior. Gourmet kitchen features central island, granite countertops, stainless appliances which opens to welcoming the Great Room. Luxurious primary suite on the main with oversized shower, generous closet and large linen closet. Upstairs you find Two bedrooms, an office/4rd bedroom, large storage closet in addition to a large heated unfinished bonus. Two car attached garage and private, fenced courtyard with fountain. New microwave wall ovens combo NEW February 2024. Wonderful South Park location. Refrigerator, Washer and dryer do convey.
Additional Information
- Hoa Fee
- $600
- Hoa Fee Paid
- Monthly
- Community Features
- Sidewalks, Street Lights
- Fireplace
- Yes
- Interior Features
- Attic Stairs Pulldown, Breakfast Bar, Kitchen Island, Open Floorplan, Split Bedroom, Storage, Walk-In Closet(s)
- Floor Coverings
- Carpet, Tile
- Equipment
- Convection Oven, Dishwasher, Disposal, Electric Oven, Electric Water Heater, Gas Cooktop, Gas Water Heater, Microwave, Plumbed For Ice Maker, Wall Oven, Warming Drawer
- Foundation
- Slab
- Main Level Rooms
- Bathroom-Full, Bathroom-Half, Dining Room, Great Room, Kitchen, Laundry, Primary Bedroom
- Laundry Location
- Electric Dryer Hookup, Laundry Closet, Main Level
- Heating
- Forced Air, Natural Gas
- Water
- City
- Sewer
- Public Sewer
- Exterior Features
- Lawn Maintenance, Storage, Other - See Remarks
- Exterior Construction
- Hard Stucco
- Parking
- Attached Garage, Garage Door Opener, Parking Space(s)
- Driveway
- Cobblestone, Concrete, Paved
- Lot Description
- End Unit
- Elementary School
- Sharon
- Middle School
- Carmel
- High School
- Myers Park
- Total Property HLA
- 2375
Mortgage Calculator
“ Based on information submitted to the MLS GRID as of . All data is obtained from various sources and may not have been verified by broker or MLS GRID. Supplied Open House Information is subject to change without notice. All information should be independently reviewed and verified for accuracy. Some IDX listings have been excluded from this website. Properties may or may not be listed by the office/agent presenting the information © 2026 Canopy MLS as distributed by MLS GRID”

Last Updated: