743 Misty Arbor Ford, Clover, SC 29710
- $849,000
- 4
- BD
- 5
- BA
- 3,516
- SqFt




Listing courtesy of RE/MAX Executive. paulinekatsoudas@yahoo.com
Sold listing courtesy of RE/MAX Executive
- Sold Price
- $849,000
- List Price
- $849,000
- MLS#
- 4114034
- Status
- CLOSED
- Days on Market
- 63
- Property Type
- Residential
- Architectural Style
- Ranch
- Year Built
- 2020
- Closing Date
- May 03, 2024
- Bedrooms
- 4
- Bathrooms
- 5
- Full Baths
- 3
- Half Baths
- 2
- Lot Size
- 57,499
- Lot Size Area
- 1.32
- Living Area
- 3,516
- Sq Ft Total
- 3516
- County
- York
- Subdivision
- The Retreat At Sunset Ridge
- Special Conditions
- None
Property Description
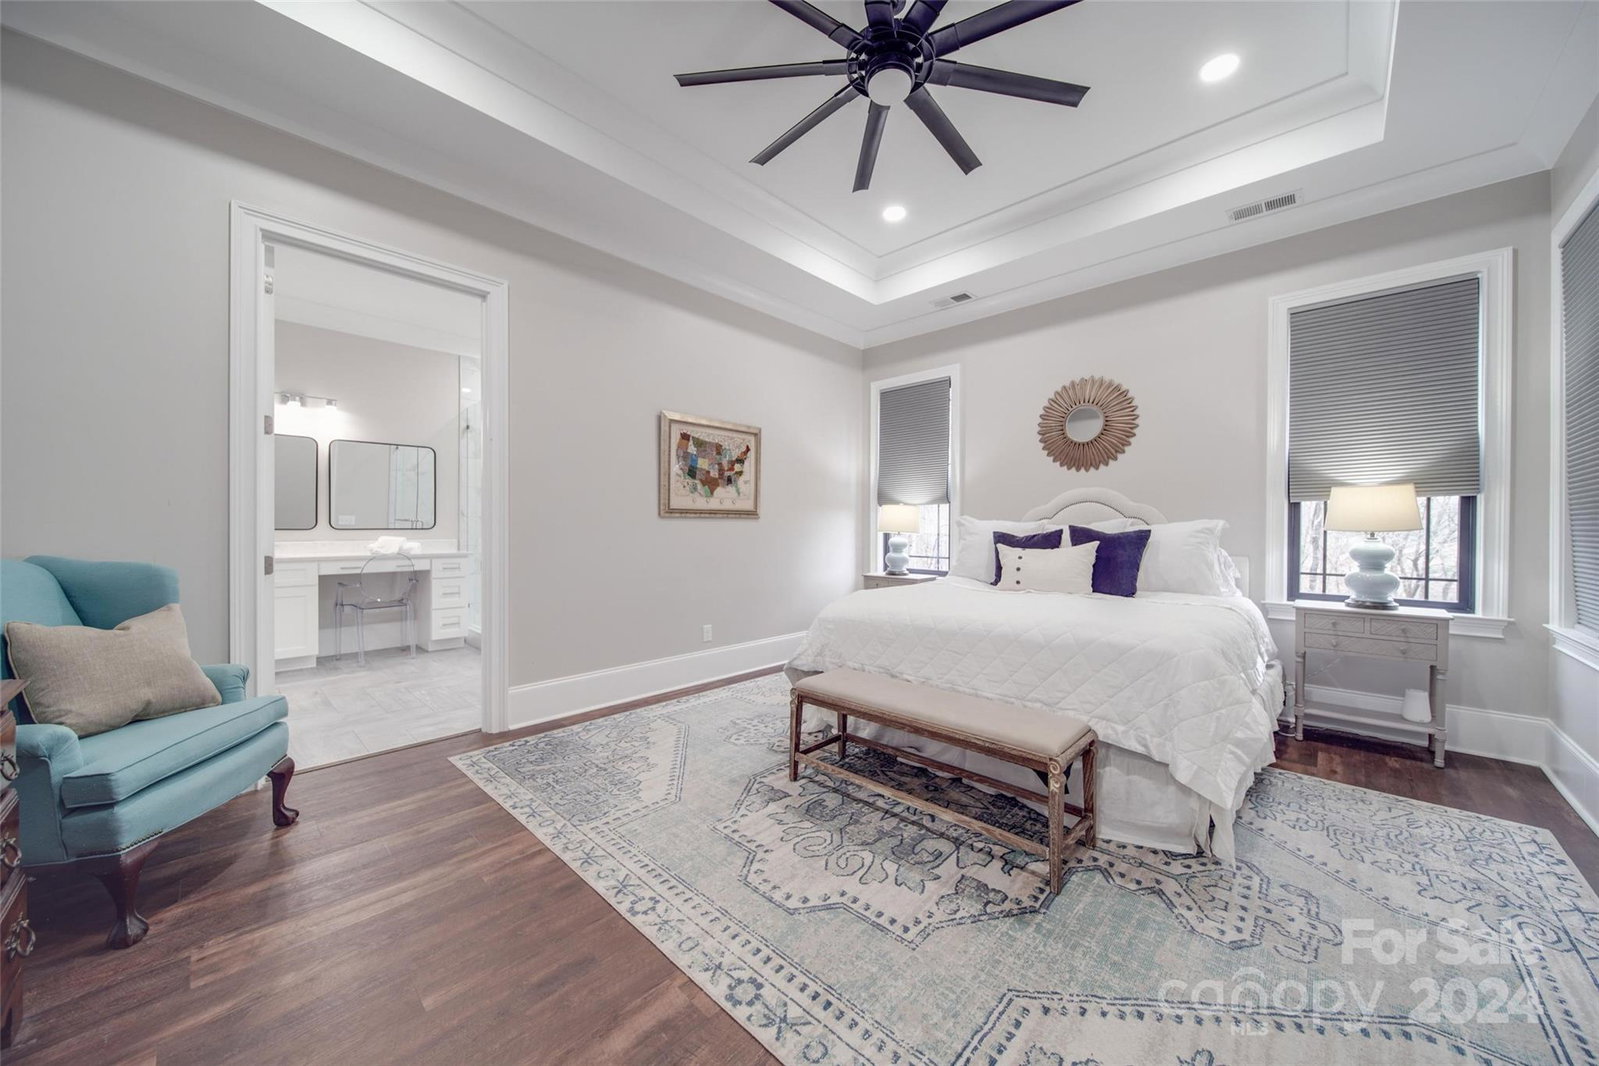
Immaculate custom built ranch home on a beautiful 1.32-acre lot with water views of popular Lake Wylie. The kitchen is a chefs dream w/ large, leathered granite top island, SS appliances, separate bar w/ beverage fridge, ice maker, induction cooktop, and walk-in pantry. A layout truly perfect for entertaining w/ large living room, gas log fireplace, and elegant built-ins. A bright study can be found at the front of the home gleaming with tons of natural sunlight. Luxury primary suite is located on the main floor w/ soaking tub surrounded by an oversized rain shower, walk-in closet with custom shelving. Two additional bedrooms located on the main floor w/ French door closets sharing a J+J bathroom with tons of cabinet space. Travel upstairs above to the garage to the bonus room equipped with a full bath. Perfect for a game room, or guest suite. Tons of possibilities with the private backyard. Great location, and award-winning school district.
Additional Information
- Hoa Fee
- $267
- Hoa Fee Paid
- Quarterly
- Community Features
- Outdoor Pool, Sidewalks
- Fireplace
- Yes
- Interior Features
- Attic Other, Attic Walk In, Breakfast Bar, Built-in Features, Drop Zone, Entrance Foyer, Garden Tub, Kitchen Island, Open Floorplan, Pantry, Split Bedroom, Storage, Tray Ceiling(s), Vaulted Ceiling(s), Walk-In Closet(s), Walk-In Pantry
- Floor Coverings
- Tile, Vinyl
- Equipment
- Bar Fridge, Dishwasher, Disposal, Dryer, Electric Cooktop, Electric Oven, Exhaust Fan, Exhaust Hood, Induction Cooktop, Microwave, Plumbed For Ice Maker, Refrigerator, Washer, Wine Refrigerator
- Foundation
- Crawl Space
- Main Level Rooms
- Primary Bedroom, Bedroom(s), Bedroom(s), Bathroom-Full, Bathroom-Full, Kitchen, Bathroom-Half, Dining Area, Great Room, Office
- Laundry Location
- Laundry Room, Main Level
- Heating
- Electric, Heat Pump
- Water
- City
- Sewer
- County Sewer
- Exterior Construction
- Brick Full
- Roof
- Shingle
- Parking
- Driveway, Attached Garage, Garage Faces Side
- Driveway
- Concrete, Paved
- Lot Description
- Sloped, Creek/Stream, Wooded, Views
- Elementary School
- Crowders Creek
- Middle School
- Oakridge
- High School
- Clover
- Total Property HLA
- 3516
- Master on Main Level
- Yes
Mortgage Calculator
“ Based on information submitted to the MLS GRID as of . All data is obtained from various sources and may not have been verified by broker or MLS GRID. Supplied Open House Information is subject to change without notice. All information should be independently reviewed and verified for accuracy. Some IDX listings have been excluded from this website. Properties may or may not be listed by the office/agent presenting the information © 2026 Canopy MLS as distributed by MLS GRID”

Last Updated: