105 Tuppy Court, Statesville, NC 28625
- $395,000
- 4
- BD
- 3
- BA
- 2,763
- SqFt




Listing courtesy of Premier South. renee@hornorrealty.com
Sold listing courtesy of Allen Tate Statesville
- Sold Price
- $395,000
- List Price
- $399,900
- MLS#
- 4113950
- Status
- CLOSED
- Days on Market
- 102
- Property Type
- Residential
- Architectural Style
- Transitional
- Year Built
- 2022
- Closing Date
- Jun 24, 2024
- Bedrooms
- 4
- Bathrooms
- 3
- Full Baths
- 2
- Half Baths
- 1
- Lot Size
- 12,022
- Lot Size Area
- 0.276
- Living Area
- 2,763
- Sq Ft Total
- 2763
- County
- Iredell
- Subdivision
- Marthas Ridge
- Special Conditions
- None
Property Description
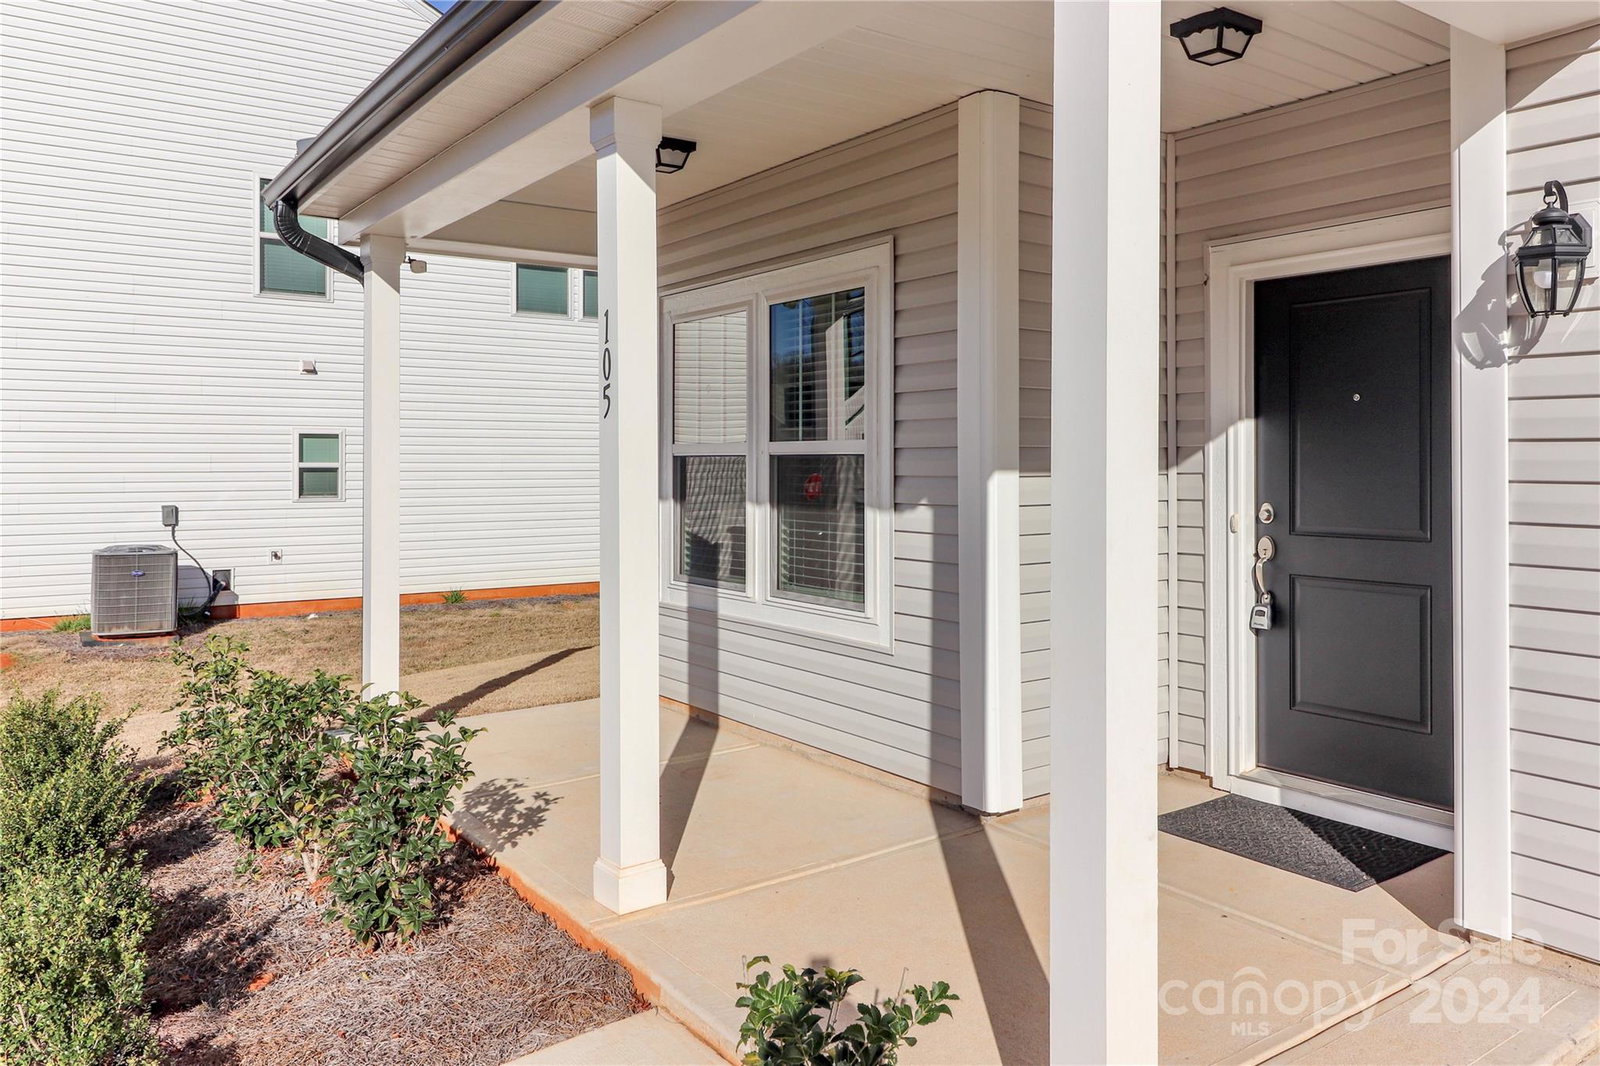
MOTIVATED sellers! Built in 2022, this home offers a perfect blend of comfort, convenience, and sustainability. It boasts a modern open floor plan that seamlessly blends functionality and style. The heart of this residence is its large kitchen island, perfect for gathering and entertaining guests. With 4 bedrooms and 2.5 baths, there's plenty of space for everyone. Step outside to discover a newly installed backyard privacy fence, creating a tranquil oasis for outdoor enjoyment. The spacious backyard, situated on a quiet cul-de-sac lot, is ideal for hosting gatherings and creating cherished memories. Relax on the charming front porch or work from home in the dedicated office on the main level. Stay eco-friendly with state-of-the-art Tesla solar system and save money on your electric bill! Cozy up wby the wood-burning fireplace on chilly evenings. Outdoor recreation, shopping and dining are minutes away and commuting is a breeze thanks to the proximity to I77 and I40!
Additional Information
- Hoa Fee
- $110
- Hoa Fee Paid
- Semi-Annually
- Community Features
- Sidewalks
- Fireplace
- Yes
- Interior Features
- Attic Stairs Pulldown, Drop Zone, Garden Tub, Kitchen Island, Open Floorplan, Storage, Walk-In Closet(s)
- Floor Coverings
- Carpet, Laminate, Tile
- Equipment
- Dishwasher, Disposal, Electric Range, Electric Water Heater, Microwave, Plumbed For Ice Maker
- Foundation
- Slab
- Main Level Rooms
- Kitchen, Office, Family Room, Kitchen, Dining Area
- Laundry Location
- Electric Dryer Hookup, Laundry Room, Upper Level, Washer Hookup
- Heating
- Electric, Forced Air, Heat Pump
- Water
- City
- Sewer
- Public Sewer
- Exterior Construction
- Vinyl
- Roof
- Shingle
- Parking
- Attached Garage, Garage Faces Front
- Driveway
- Concrete, Paved
- Lot Description
- Cul-De-Sac
- Elementary School
- East
- Middle School
- East Middle
- High School
- Statesville
- Builder Name
- True Homes
- Total Property HLA
- 2763
Mortgage Calculator
“ Based on information submitted to the MLS GRID as of . All data is obtained from various sources and may not have been verified by broker or MLS GRID. Supplied Open House Information is subject to change without notice. All information should be independently reviewed and verified for accuracy. Some IDX listings have been excluded from this website. Properties may or may not be listed by the office/agent presenting the information © 2026 Canopy MLS as distributed by MLS GRID”

Last Updated: